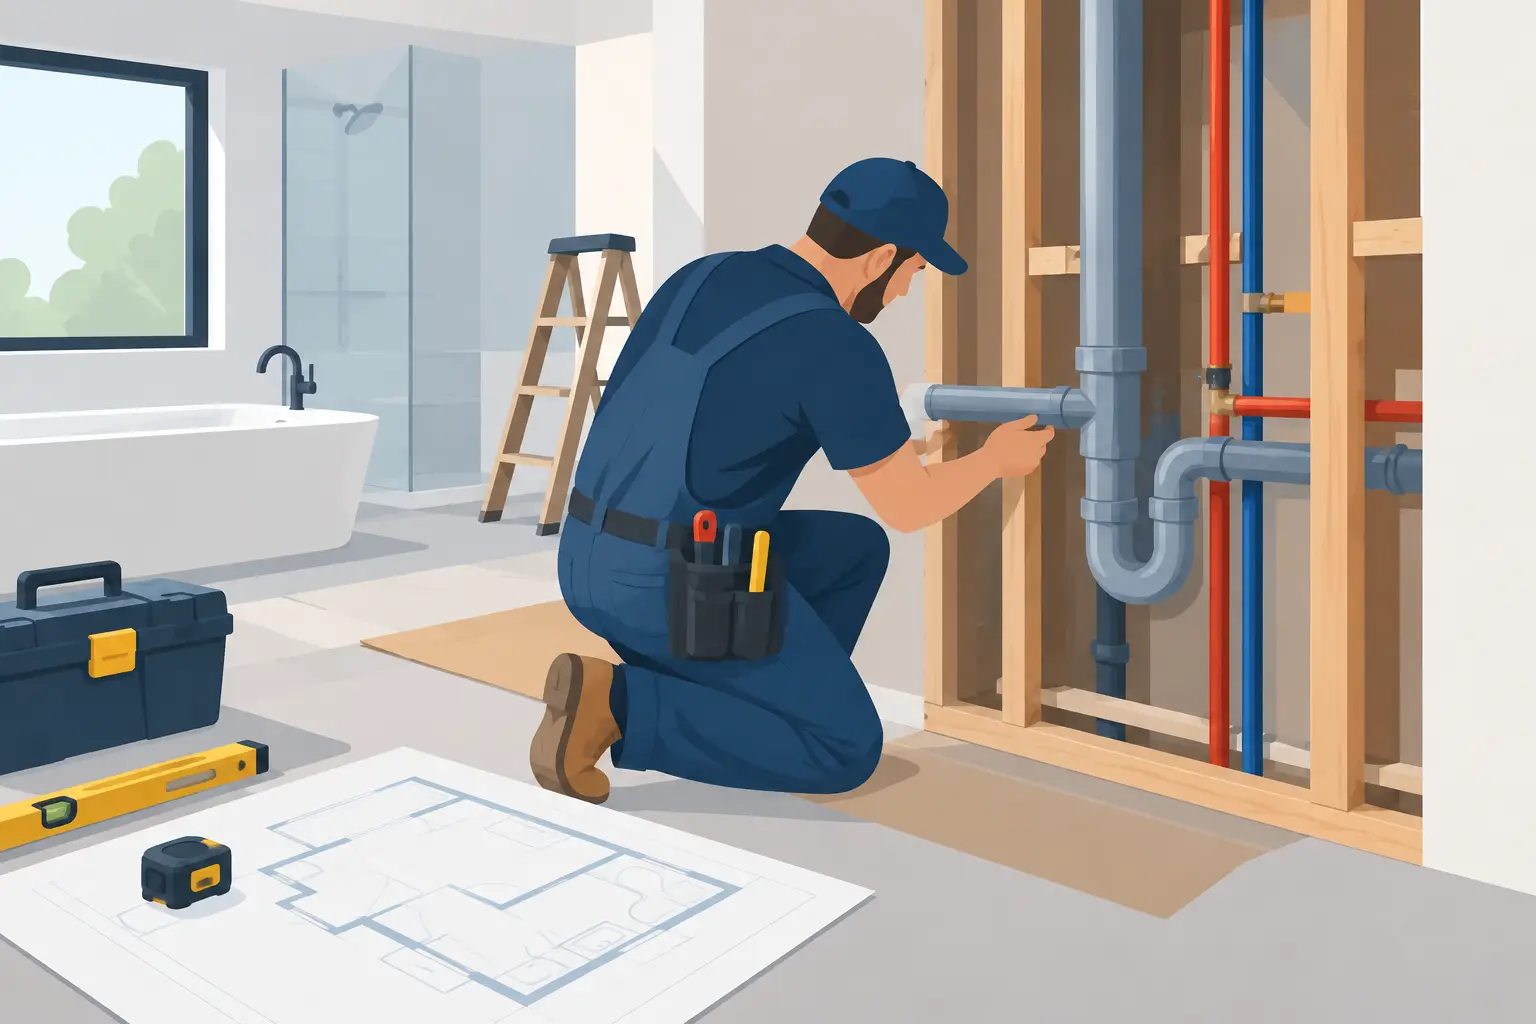
A better bathroom layout often starts with one question: can contractors move plumbing? The short answer is yes, but moving a toilet, shower, sink, kitchen drain, or water line is not a cosmetic change. It affects your home’s framing, drainage system, ventilation, permits, schedule, and budget. Done correctly, it can make an outdated room function the way your family actually lives. Done carelessly, it can leave hidden problems behind walls or under floors.
For Fort Worth homeowners planning a kitchen or bathroom remodel, the key is to treat plumbing relocation as a construction decision, not an afterthought. A qualified remodeling contractor can assess the full scope, coordinate the right licensed trades, protect the home during construction, and make sure the finished layout is practical as well as attractive.
Can Contractors Move Plumbing Legally?
A general remodeling contractor can manage a project that involves moving plumbing, but the plumbing work itself must be performed by a properly licensed plumber when Texas licensing rules require it. This distinction matters. Your remodeling contractor is responsible for coordinating the sequence of work, communicating with you, managing the layout, and making sure plumbing, framing, electrical, drywall, tile, and finish work come together correctly.
The licensed plumber handles the technical work behind the walls and beneath the floor. That may include moving supply lines, rerouting drain and waste piping, installing new vent connections, setting fixtures, and completing required testing. Depending on the project and local requirements, permits and inspections may also be necessary.
Homeowners should be cautious when someone says they can relocate major plumbing without discussing permits, access, drainage slope, or who will perform the licensed work. A lower number at the start can become an expensive correction later. Good workmanship is not just about how the faucet and tile look on move-in day. It is about what was installed where you cannot see it.
What Determines Whether Plumbing Can Be Moved?
Almost any fixture can be moved in theory. In a real house, the better question is whether it can be moved reasonably, safely, and within the project budget. The answer depends on the existing structure and the type of plumbing involved.
Drain lines usually set the limits
Water supply lines are generally more flexible than drain lines. A plumber can often extend or reroute hot and cold water lines through walls, ceilings, or floor cavities. Drain lines are less forgiving because they must slope correctly to carry wastewater away. A toilet drain is particularly large and requires more room than the drain serving a vanity or kitchen sink.
If a bathroom sits over a crawl space, there may be relatively direct access to reroute drains below the floor. A bathroom on a concrete slab can be more involved. Moving a toilet or shower drain may require saw-cutting the slab, excavating, rerouting pipe, and then repairing the concrete. That does not make the project impossible, but it changes the labor, cost, and timeline.
The location of the main sewer line, existing vent stack, and structural framing also matters. Sometimes a desired layout works with a modest adjustment. Other times, moving one fixture across the room triggers changes to several connected systems.
Structural conditions can change the plan
Walls are not all the same. A non-load-bearing wall can often be opened and reconfigured with fewer complications than a wall carrying roof or floor loads. Floor joists, beams, posts, and existing mechanical systems can also limit where new pipes can run.
For example, a homeowner may want to move a kitchen sink to a new island. Before approving that layout, the project team needs to determine how the drain will reach the existing line, whether venting can be handled properly, and whether the floor framing allows the required pipe routing. A strong design starts with these questions early, before cabinets are ordered or tile is selected.
Fixture changes may require more than new piping
Relocating plumbing often creates related work. Moving a shower could mean reframing walls, adding blocking for grab bars or glass doors, changing electrical locations, adjusting ventilation, and waterproofing a new wet area. Moving a kitchen sink can affect cabinetry, countertops, appliance placement, and lighting.
This is where full project management helps. Instead of treating each trade as a separate task, the work is planned as one connected renovation. That reduces surprises and helps prevent finished materials from being removed because a rough-in detail was missed.
Common Plumbing Relocation Projects
Bathroom remodels are the most common place homeowners consider moving plumbing. A cramped hall bath may benefit from shifting a vanity to create more clearance, replacing a tub with a walk-in shower, or moving a toilet to improve privacy. In a primary bathroom, relocating fixtures can make room for a larger shower, better storage, or a more useful double vanity.
Kitchen projects also benefit from thoughtful changes. Homeowners frequently move sinks to an island, add a pot filler, install a second prep sink, or relocate a dishwasher as part of a new cabinet layout. These changes can improve workflow, but they should be evaluated alongside drainage, venting, electrical requirements, and the structure beneath the floor.
Laundry rooms, additions, and garage conversions can involve even more planning. Adding new plumbing where none existed may require long runs to connect with existing systems. The best solution is not always the one with the shortest visible distance. It is the one that gives the new space proper drainage, accessible shutoffs, reliable water supply, and a layout that makes sense for the home long term.
The Cost of Moving Plumbing Depends on Access
There is no honest flat price for relocating plumbing because every house is built differently. Access is one of the largest cost drivers. Work performed through an open wall or crawl space is usually less disruptive than work that requires concrete removal, structural changes, or extensive demolition.
The number and type of fixtures matter as well. Moving a vanity a few feet may be straightforward. Relocating a toilet, shower, and tub while changing the room’s footprint is a larger construction scope. Older homes can add another layer of uncertainty if the crew discovers aging pipes, previous unpermitted work, water damage, or framing that needs repair after demolition.
A detailed estimate should explain what is included in the plumbing scope and identify likely related work. It should not promise that there will never be an unknown behind a wall. It should explain how unknown conditions will be documented, communicated, and handled before additional work moves forward. That is the accountability homeowners need when investing in a major remodel.
Plan the New Layout Before Demolition
The best time to evaluate plumbing relocation is during design and estimating, not after materials arrive. Start with how the room needs to function. In a bathroom, consider door swing, shower entry, storage, toilet clearance, lighting, and who uses the space. In a kitchen, think about prep zones, traffic paths, refrigerator access, cleanup, and where people gather.
Then compare those goals with the existing plumbing and structure. Sometimes the smartest solution is a full fixture relocation. Other times, keeping the toilet where it is while improving the shower, vanity, and storage produces the better return on investment. Homeowners do not need to move plumbing simply because they are remodeling. They should move it when the improvement in function justifies the added scope.
Material selections should follow the rough layout, not lead it. Cabinet sizes, shower pan dimensions, tile patterns, and glass enclosure measurements all depend on accurate framing and plumbing locations. Ordering too early can create costly changes if field conditions require an adjustment.
Why Coordination Matters During a Plumbing Move
Moving plumbing is a sequence of work, not one isolated appointment. The space must be protected before demolition. Existing finishes are removed carefully. The plumbing and framing are opened, rough work is completed, and required inspections are addressed. Only then should walls be closed and finish materials installed.
That sequence is especially important in showers and other wet areas. Proper waterproofing must work with the drain location, shower pan, wall board, niches, and tile installation. A beautiful tile shower is not a successful shower if water management behind the tile was handled poorly.
At Barrington One Construction, LLC, the goal is to give homeowners one point of contact for the moving parts of a remodel. That means practical planning before work begins, careful protection of the home while work is underway, and follow-through through the final details. No job is too big or small, but every job deserves the same attention to proper installation.
Before committing to a new layout, ask for a clear evaluation of the plumbing path, structural conditions, permit needs, likely access work, and the effect on your overall project schedule. A well-planned plumbing move can turn a room that merely looks updated into one that works better every day.