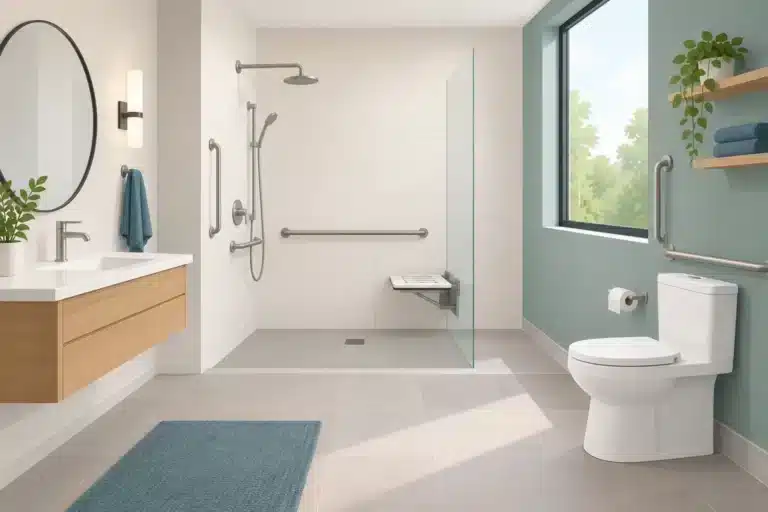
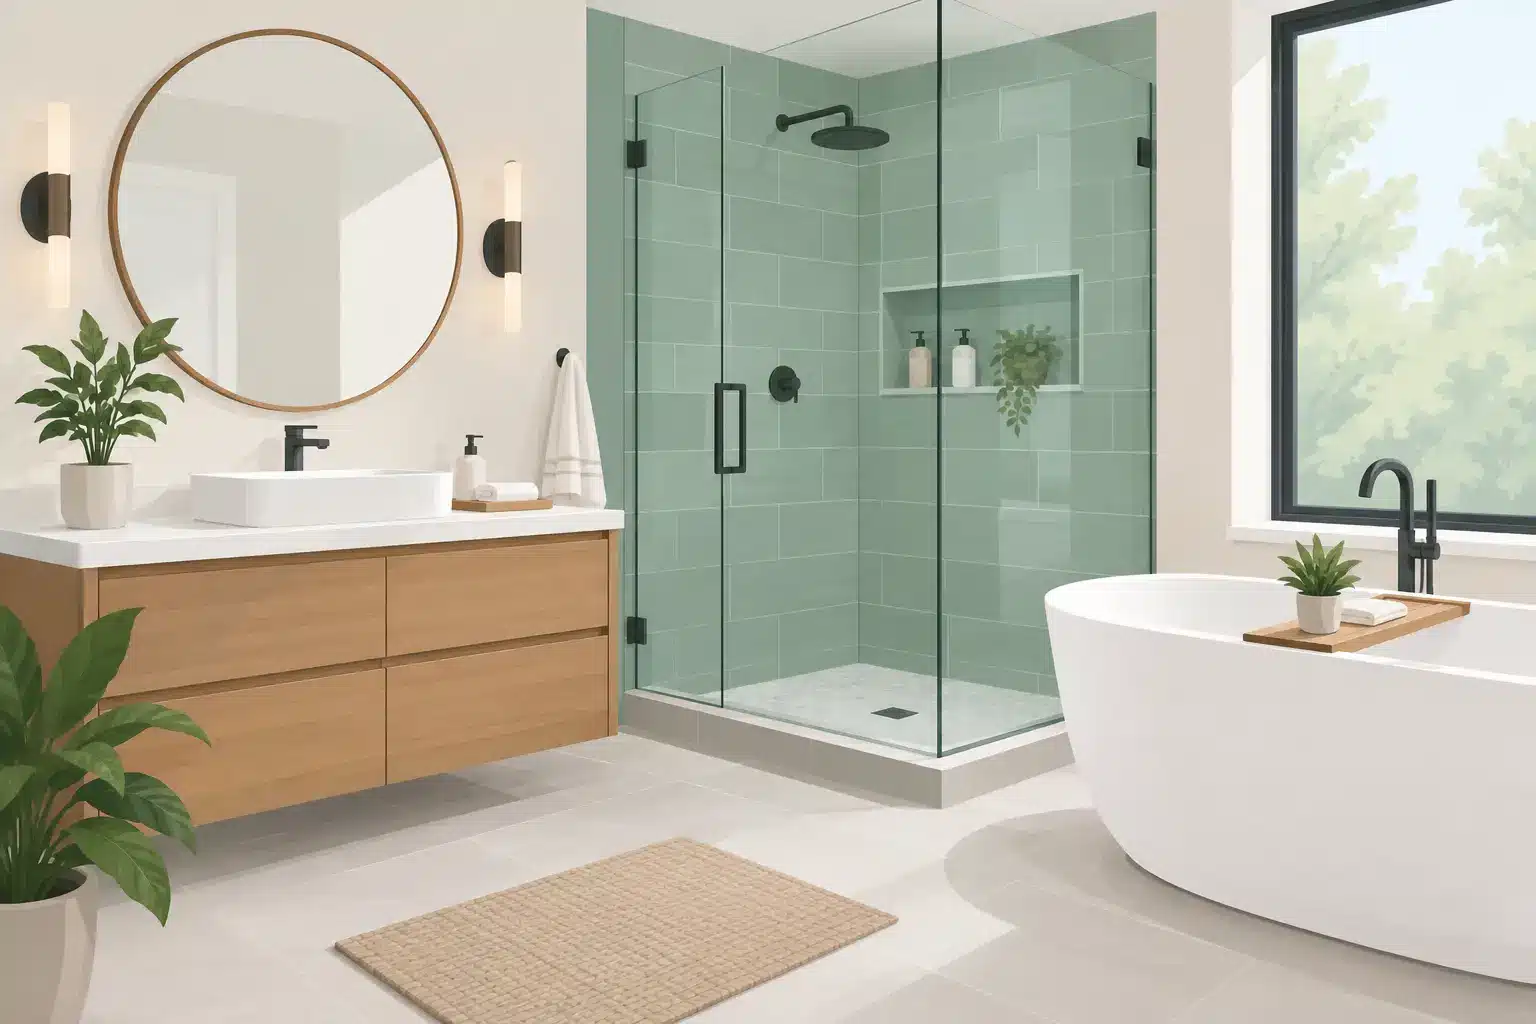
A bathroom can look dated long before it stops working, but the real reasons homeowners pursue bathroom remodeling are usually more practical: crowded mornings, poor storage, failing tile, a shower that is difficult to clean, or a layout that no longer fits the household. The best remodel solves those daily frustrations while improving the room’s durability, comfort, and value.
For Fort Worth homeowners, a successful project starts with more than picking a new vanity or tile color. It starts with an honest look at how the bathroom is used, what is behind the walls, and which improvements will still make sense years from now.
Start Bathroom Remodeling With the Layout
A new finish package can make a noticeable difference, but layout determines whether the bathroom functions well. Before selecting materials, consider how people move through the room. Can someone open the vanity drawers without blocking the doorway? Is there enough clear space around the toilet? Does the shower entry feel cramped? Is the room short on counter space, storage, or lighting?
In many older homes, a bathroom layout was designed around minimum clearances, not daily comfort. A tub may take up valuable square footage while rarely being used. A single vanity may create a bottleneck for a couple or growing family. A door may swing into the room and interfere with circulation. These are often solvable problems, but they need to be evaluated before demolition begins.
Moving plumbing can create a better layout, especially when converting a tub to a larger shower or repositioning a vanity. It also adds labor, coordination, and cost. In some projects, keeping major plumbing in place and improving the shower footprint, storage, lighting, and finishes produces the best return on the budget. There is no one right answer. The right choice depends on the home’s construction, the available space, and how long the homeowner plans to stay.
Plan for the Way You Actually Live
A hall bathroom used by children needs durable surfaces, easy-to-reach storage, and fixtures that stand up to regular use. A primary bathroom may benefit more from a larger shower, dual sinks, improved lighting at the mirror, and enclosed storage that reduces countertop clutter.
Think about the small frustrations that occur every day. Towels with no place to hang, outlets in the wrong locations, insufficient task lighting, and shallow vanity drawers all affect how the finished room feels. Addressing these details in the planning stage is far easier than trying to correct them after tile and cabinetry are installed.
Build the Room From the Inside Out
Bathrooms are high-moisture spaces. A well-built bathroom is not defined only by what you can see on the surface. Proper preparation behind the walls and beneath the tile is what protects the investment.
When a shower is remodeled, the existing framing, plumbing, and subfloor should be evaluated before new materials go in. Water damage, soft flooring, old supply lines, and improperly supported framing can turn a cosmetic update into a repair project. Finding those conditions early allows the work to be handled correctly rather than covered up.
Shower waterproofing deserves particular attention. Tile and grout are not waterproof on their own. A properly constructed shower includes an approved waterproofing system, correctly prepared surfaces, carefully sealed transitions, and proper drainage. Details around niches, benches, corners, curb areas, and plumbing penetrations matter. A shower can look finished on day one and still fail prematurely if those details were rushed.
Floor preparation matters just as much. Tile needs a stable, properly prepared base to reduce the chance of cracks or movement over time. The material must be installed according to manufacturer specifications, including the appropriate setting materials, layout, grout joints, and movement allowances. Good workmanship is not a visual extra. It is the difference between a bathroom that holds up and one that needs avoidable repairs.
Choose Materials for Maintenance, Not Just Appearance
The right bathroom materials should fit both the design and the level of maintenance a homeowner is willing to take on. Natural stone can create a distinctive look, but it may need more regular sealing and care than porcelain tile. A large-format tile can make a room feel more open, but it requires a flat, carefully prepared surface for proper installation.
Porcelain tile remains a practical choice for many bathroom floors and shower walls because it is durable, moisture-resistant, and available in a wide range of colors and styles. Smaller tiles can be useful on shower floors because additional grout lines can improve traction and help the tile follow the slope toward the drain.
Vanity selection should be based on usable storage, not just overall width. Drawers often make better use of space than a cabinet with one large opening. In a tight bathroom, a wall-mounted vanity can make the floor area feel more open, while a furniture-style vanity can provide a more substantial look in a larger room. Countertop edges, sink depth, faucet reach, and backsplash height should all work together.
Fixture finishes are another place to think beyond the showroom display. Matte black, brushed nickel, chrome, and brass can all work well, but matching the finish across faucets, shower trim, cabinet hardware, and accessories creates a more intentional result. If exact matching is not possible, choose finishes that coordinate instead of forcing a near match that looks accidental.
Improve Lighting, Ventilation, and Electrical Details
Many bathrooms have one ceiling light, which leaves shadows at the mirror and makes grooming more difficult. A better lighting plan usually combines general lighting with dedicated light at the vanity. Fixtures placed at the sides of a mirror, or a well-designed lighted mirror, can provide more even illumination than a single overhead fixture.
Ventilation is equally important. A properly sized, correctly vented exhaust fan helps manage moisture that can lead to peeling paint, mildew, and damage to finishes. The fan should exhaust outside, not into an attic or enclosed space. If the bathroom has recurring humidity issues, this is a construction detail worth correcting during the remodel.
Electrical planning should account for how the room will be used. GFCI-protected outlets, switches positioned where they are convenient, dedicated lighting controls, and charging space inside a vanity can all make the finished bathroom more functional. Heated floors and additional lighting may be worthwhile upgrades, but they should be weighed against the project budget and the homeowner’s priorities.
Protect the Rest of the Home During Construction
Bathroom remodeling is contained work, but demolition, tile cutting, and material delivery can still affect the surrounding home. A professional process includes protecting floors along access routes, isolating work areas where practical, managing dust, and keeping the job site orderly.
Homeowners should also expect clear communication about the project sequence. Demolition is followed by any needed framing or structural corrections, plumbing and electrical rough-in, inspections when required, wall preparation, waterproofing, tile, cabinetry, countertops, fixtures, trim, paint, and final adjustments. Some materials have lead times, and hidden conditions may affect the schedule. A contractor should explain those possibilities directly rather than making promises that do not account for the reality of renovation work.
One point of contact helps keep these moving parts organized. Instead of a homeowner coordinating plumbers, tile installers, electricians, painters, and suppliers, the project should be managed as one connected scope of work. That reduces confusion and gives the homeowner a clear place to get answers.
Spend Where It Makes a Lasting Difference
It is reasonable to work within a budget, but cutting costs in the wrong areas often creates more expense later. Waterproofing, plumbing connections, subfloor repairs, ventilation, and tile preparation are not the places to compromise. These are the components that protect the home from moisture damage and support the finished materials.
Savings can often be found through thoughtful selections instead. Keeping fixtures in their existing locations, choosing a quality porcelain tile rather than a higher-maintenance specialty material, or limiting intricate tile patterns to a feature wall can help control costs without sacrificing the overall result. A detailed estimate should make the scope clear so homeowners understand what is included before work begins.
Barrington One Construction approaches bathroom projects with that practical balance in mind: dependable craftsmanship, functional planning, and careful execution from the first walkthrough through the final details. There is no high-pressure sales approach, only a straightforward conversation about what the room needs and what the budget can support.
A bathroom should feel easier to use the first morning after the project is complete, and it should continue to perform long after the new finishes lose their showroom shine. Careful planning and proper installation give homeowners the confidence that the work behind the walls is as solid as the room they see every day.