
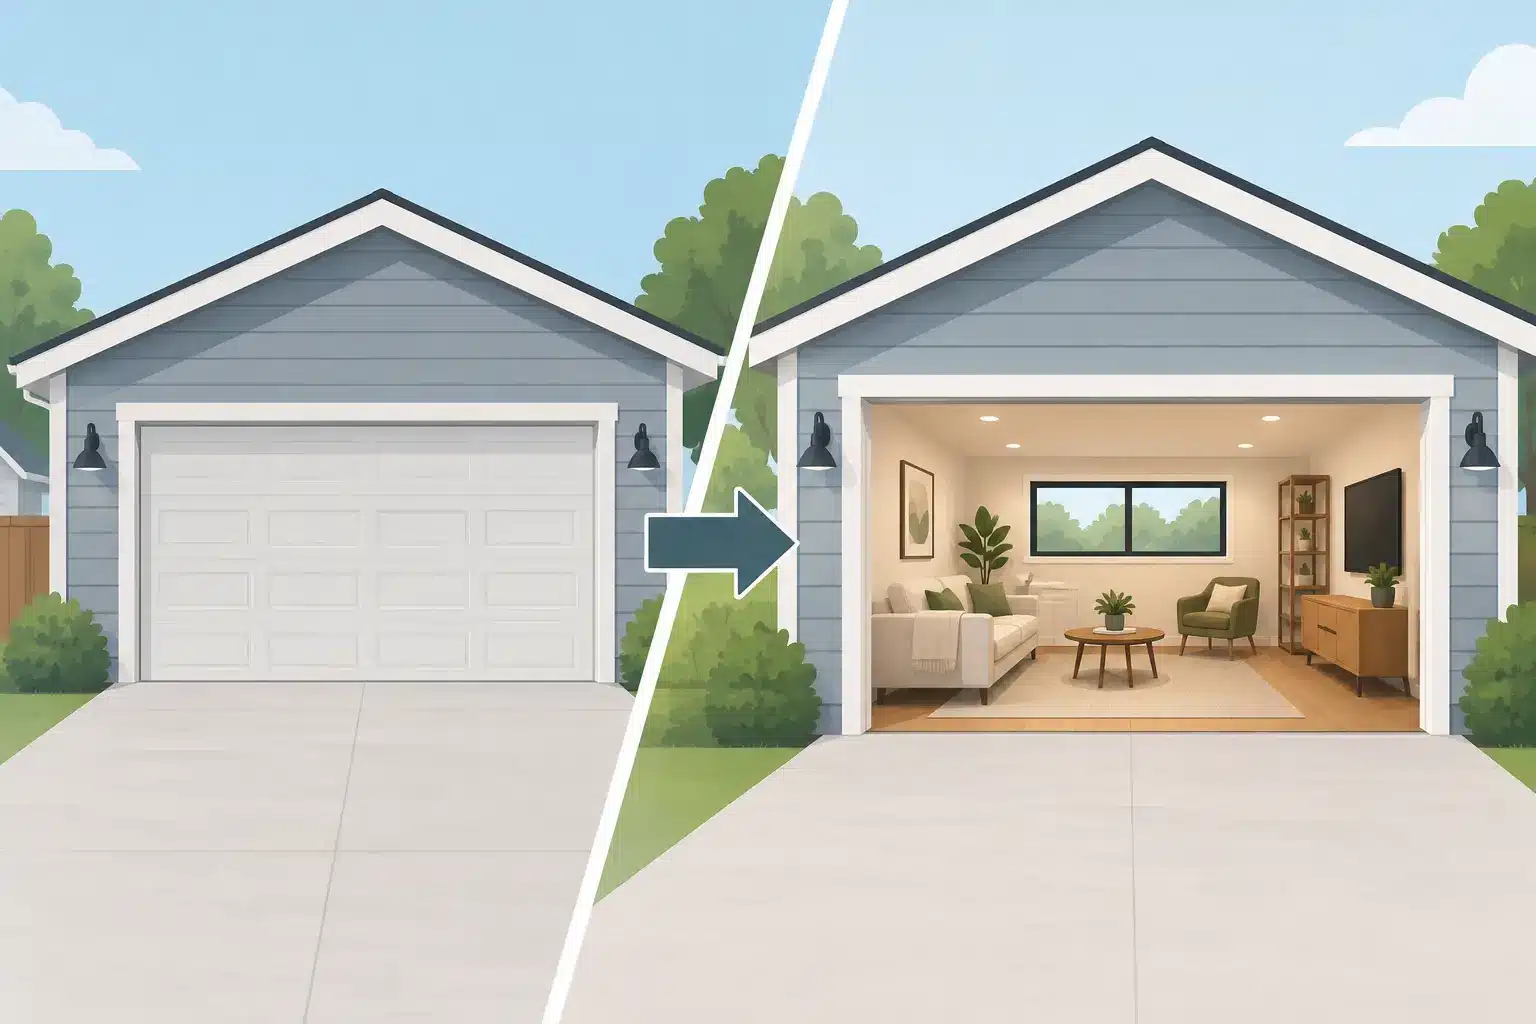
A garage can look like the easiest square footage in the house to repurpose. It already has a slab, walls, a roof, and access to the home. But a well-planned garage conversion example shows why the work is more involved than closing in an overhead door and adding paint. The goal is to create a room that feels like it belonged to the original home, performs well through North Texas heat, and protects the value of the property.
For many Fort Worth homeowners, the best use of a converted garage is not a generic extra room. It is a specific answer to a space problem: a private office for remote work, a first-floor guest suite, a playroom that contains the noise, or a flexible family room for a growing household. The right plan starts with how the room will be used every day, then works backward through the structural, mechanical, and finish details required to build it correctly.
A Garage Conversion Example for a Fort Worth Family
Consider a typical attached two-car garage in an established Fort Worth neighborhood. The homeowners have two school-age children and need a quiet home office, but they also want a place where visiting parents can stay comfortably. Their original thought is to divide the garage into two small rooms.
After measuring the space and reviewing the existing layout, a better option is to convert most of the garage into one 300-square-foot flex suite. The new room includes a built-in work wall, a closet, a compact full bath, and enough open floor area for a sleeper sofa or a bed. Rather than creating two cramped rooms that serve neither purpose particularly well, the family gets one useful space that can change with their needs.
The former garage door opening is framed, insulated, and finished to match the exterior as closely as practical. On the interior, the new wall becomes a focal point for a desk and storage. A new insulated exterior door provides an independent entrance, which is helpful for guests but also useful if the room becomes a dedicated workspace.
That is the visible part of the project. The lasting quality comes from the work behind the walls.
Start With the Existing Conditions, Not the Wish List
Every garage is different. Some have a slab that sits lower than the home’s finished floor. Others have limited attic access, undersized electrical service, exposed structural framing, or an HVAC system with no capacity for another conditioned room. A contractor should inspect these conditions before presenting a final scope and price.
In this garage conversion example, the slab is several inches lower than the adjacent living area. Leaving it as-is would create an awkward step down and make the new space feel separate from the house. Raising the floor can improve the transition, but it affects ceiling height, door clearances, bathroom plumbing, and the way the new floor ties into nearby finishes. It is a decision that should be made early, not after drywall is installed.
The original slab also needs to be evaluated for moisture and condition. A garage floor may have oil stains, cracks, or uneven areas that are not a concern when cars are parked on it but matter when flooring is installed. Proper surface preparation, moisture control, and the right flooring system help prevent future failures.
The Details That Make a Converted Garage Comfortable
A garage was not usually built to the same comfort standard as conditioned living space. The walls, ceiling, garage door opening, and slab all need careful attention. Skipping these steps may reduce the initial estimate, but it often creates a room that is hot in summer, cold during winter weather, loud, and expensive to condition.
Insulation and air sealing
The new exterior wall at the former garage door opening needs correct framing, insulation, weather-resistive protection, and exterior finish work. Existing exterior walls may also require insulation upgrades, depending on their construction. The ceiling is especially important in Fort Worth, where attic heat can place a heavy load on the room below.
Air sealing is part of the same conversation. Small gaps around framing, wiring, vents, and door openings allow conditioned air to escape and humid outdoor air to enter. Good workmanship means addressing those transitions before they disappear behind drywall.
Heating and cooling
Adding supply vents to an existing system is not always the right answer. If the current HVAC equipment is already near capacity, extending ductwork can weaken comfort throughout the house. A load calculation and mechanical review help determine whether the existing system can support the new room.
In some cases, a properly sized ductless unit is a practical solution. In others, extending or upgrading the central system makes more sense. The best choice depends on room size, insulation levels, sun exposure, equipment capacity, and whether the converted area will be used full time.
Electrical, plumbing, and lighting
A flexible suite needs more outlets than an old garage typically has. The office wall may need dedicated receptacles for computers and equipment, while the sleeping area needs convenient bedside power. Recessed lighting can provide general illumination, but it should be balanced with task lighting and switches that make the room easy to use.
Adding a bathroom creates another layer of planning. Drain locations, venting, water lines, and slab penetrations must be coordinated before the floor is completed. It is far less disruptive to plan the bathroom around the most practical plumbing route than to force an expensive route to satisfy a rough sketch.
Permits, Parking, and the Questions to Settle First
A garage conversion changes more than the interior of a home. It may affect required parking, setbacks, drainage, electrical work, plumbing, energy requirements, and the home’s permitted square footage. Fort Worth requirements and neighborhood restrictions can vary, so homeowners should verify what applies to their property before construction begins.
This is also where honest planning matters. Converting an attached garage can be a strong investment for a family that needs more usable living space, but it means giving up protected vehicle storage. For some households, that is an easy trade. For others, especially where driveway parking is limited or hail is a regular concern, preserving part of the garage may be the better decision.
A partial conversion can work well when the garage is deep enough. One bay may become a conditioned office or studio while the other remains available for parking and storage. The layout has to respect fire separation, access, and structural requirements, but it can offer a practical middle ground.
Matching the New Room to the Rest of the Home
The converted space should not announce itself as an afterthought. Material matching is one of the clearest signs of careful remodeling. That includes exterior siding or brick transitions, roofline and trim details, window proportions, flooring direction, baseboards, interior doors, and paint sheen.
Exact matches are not always available, particularly in older homes. A skilled remodeling plan accounts for that reality. Instead of forcing a poor match, the design may use a transition that looks intentional, such as a complementary floor selection, a properly placed cased opening, or exterior trim that ties the new work to the existing facade.
Inside, the connection to the house deserves equal attention. If the former garage entry becomes an opening to the new suite, the framing may need structural review. The opening should be sized and finished to feel natural while protecting the loads carried by the existing wall. This is not a place for guesswork or shortcuts.
What a Reliable Project Process Looks Like
A strong garage conversion starts with a detailed site visit and a clear discussion of goals, budget, and trade-offs. From there, the scope should identify the framing changes, insulation approach, mechanical plan, electrical and plumbing work, finish materials, and permit responsibilities. Homeowners should know what is included before work begins, not discover essential items as change orders halfway through the project.
During construction, protecting the occupied home matters. Dust barriers, floor protection, organized material storage, and daily cleanup are not extras. They are part of responsible project management. One point of contact also makes a difference when several trades are involved, because questions about layout, inspections, and finish decisions can be handled in one coordinated process.
Barrington One Construction approaches this kind of work with the same standard used for larger additions and smaller repairs: proper installation, clear communication, and respect for the homeowner’s investment. No high-pressure sales approach is needed. The value is in getting the plan right and carrying it through with care.
Before choosing a design, stand in the garage at the time of day you expect to use the new room. Notice the sun, the noise, the route from the kitchen, and the parking situation outside. Those practical observations often point to a better conversion than any floor plan can show on its own.