A door that suddenly rubs its frame, a new crack above a hallway opening, or a ceiling line that no longer looks straight can make any homeowner wonder: can load bearing walls move? They can shift or deflect when the structure around them changes, but a load-bearing wall does not typically move on its own. It is part of a connected system that carries roof, ceiling, floor, or upper-story loads down to the foundation.
The key is separating normal cosmetic movement from a condition that deserves prompt structural attention. In Fort Worth-area homes, soil movement, foundation settlement, moisture changes, framing issues, and past remodeling work can all affect how walls, floors, and ceilings perform. A careful evaluation before repairs or renovation protects your investment and prevents covering up a larger problem.
Can Load Bearing Walls Move? Yes, but the Cause Matters
A load-bearing wall is designed to transfer weight. It may support ceiling joists, roof framing, a second floor, or a beam that carries loads from elsewhere in the home. Because it is tied into the framing and foundation, any movement in those components can show up at the wall.
That movement may take several forms. A wall can settle slightly with the foundation, bow because of excessive load or inadequate support, shift when framing dries or changes with humidity, or develop cracks as the home responds to seasonal soil conditions. In a two-story home, a bearing wall may also reveal a problem above or below it rather than within the wall itself.
Not every crack means a bearing wall is failing. Minor drywall cracks can occur as materials expand, contract, and age. But patterns matter. A single hairline crack near a window may be cosmetic. A widening diagonal crack, a wall that appears out of plumb, or doors that bind in several rooms calls for a closer look.
Why Structural Walls Shift in North Texas Homes
Homes in North Texas commonly sit on soils that expand when wet and shrink when dry. This natural movement can place uneven pressure on a slab foundation or pier-and-beam system. When one area of a foundation rises, drops, or rotates more than another, framing above it follows.
Water management is often part of the picture. Poor drainage, leaking plumbing, gutters that discharge too close to the home, and inconsistent irrigation can change soil moisture around the foundation. During a remodel, we look beyond the visible drywall condition when signs suggest that moisture or foundation movement may be involved.
Framing conditions can also cause movement or the appearance of movement. Lumber shrinks as it dries, especially in newer construction. Long spans without adequate support can allow floors or ceilings to deflect. Previous owners may have altered a wall, cut framing for plumbing or electrical work, or removed part of a supporting wall without installing a properly sized beam and posts.
In older homes, several small issues can combine. A floor may have settled over decades, an opening may have been widened during an earlier renovation, and layers of drywall repair may hide the original framing condition. That is why structural work should begin with investigation, not assumptions.
Signs a Load-Bearing Wall May Need Attention
Homeowners should pay attention to changes that are new, worsening, or appearing in more than one location. The following signs are worth documenting and discussing with a qualified contractor or structural professional:
- Cracks that widen over time, especially diagonal cracks extending from door or window corners
- Doors and windows that stick, will not latch, or develop uneven gaps
- A visible sag in a ceiling or floor near the wall
- Separation between trim and the wall, ceiling, or floor
- A wall that looks bowed, tilted, or uneven when viewed along its length
- Cracks in exterior brick, masonry, or siding that correspond with interior movement
- New popping sounds, nail pops, or recurring drywall damage after repair
One sign alone does not confirm a structural problem. For example, nail pops may be related to normal wood movement, while a sticky door can result from humidity. However, several symptoms in the same area deserve a thorough assessment. Taking dated photos and noting whether cracks are growing helps establish whether the condition is active.
What Not to Do First
Avoid filling and repainting recurring cracks before identifying the cause. Cosmetic repair may be appropriate after movement has stabilized, but it will not correct a foundation, framing, or support issue. The same caution applies to removing a wall during a kitchen remodel or open-concept renovation. What looks like a simple demolition project can change the load path of the entire room.
Do not rely on a stud finder or the direction of ceiling joists alone to decide whether a wall is structural. Those clues can be useful, but beams, point loads, roof framing, and changes made during prior renovations may alter the situation. When a wall is being removed or substantially changed, the structure needs to be evaluated as a complete system.
How a Professional Evaluates Wall Movement
A proper evaluation starts with the home as a whole. A contractor will inspect visible wall, ceiling, floor, and exterior conditions; identify the likely load path; and look for evidence of previous alterations. Access to the attic, crawlspace, garage, or unfinished areas can provide valuable information about joist direction, beams, posts, and connections.
Measurements matter. Checking floors and walls for level and plumb can reveal whether a condition is isolated or part of broader settlement. The location and shape of cracks also provide clues. Horizontal cracking, diagonal cracking, separation at joints, and localized bowing do not all point to the same cause.
If the work involves removing a bearing wall, correcting significant deflection, or addressing possible foundation movement, a structural engineer may be needed. An engineer can specify beam size, post placement, footing requirements, connectors, and other details required to safely carry the load. This is not unnecessary red tape. It is the planning that keeps a new open layout from becoming a long-term structural concern.
What Repairs May Involve
The repair depends entirely on the source of movement. If moisture around the foundation is contributing to the issue, drainage corrections or plumbing repairs may be part of the solution. If a floor is undersupported, new beams, posts, blocking, or framing reinforcement may be required. Foundation repairs, when needed, should be addressed before cosmetic wall work begins.
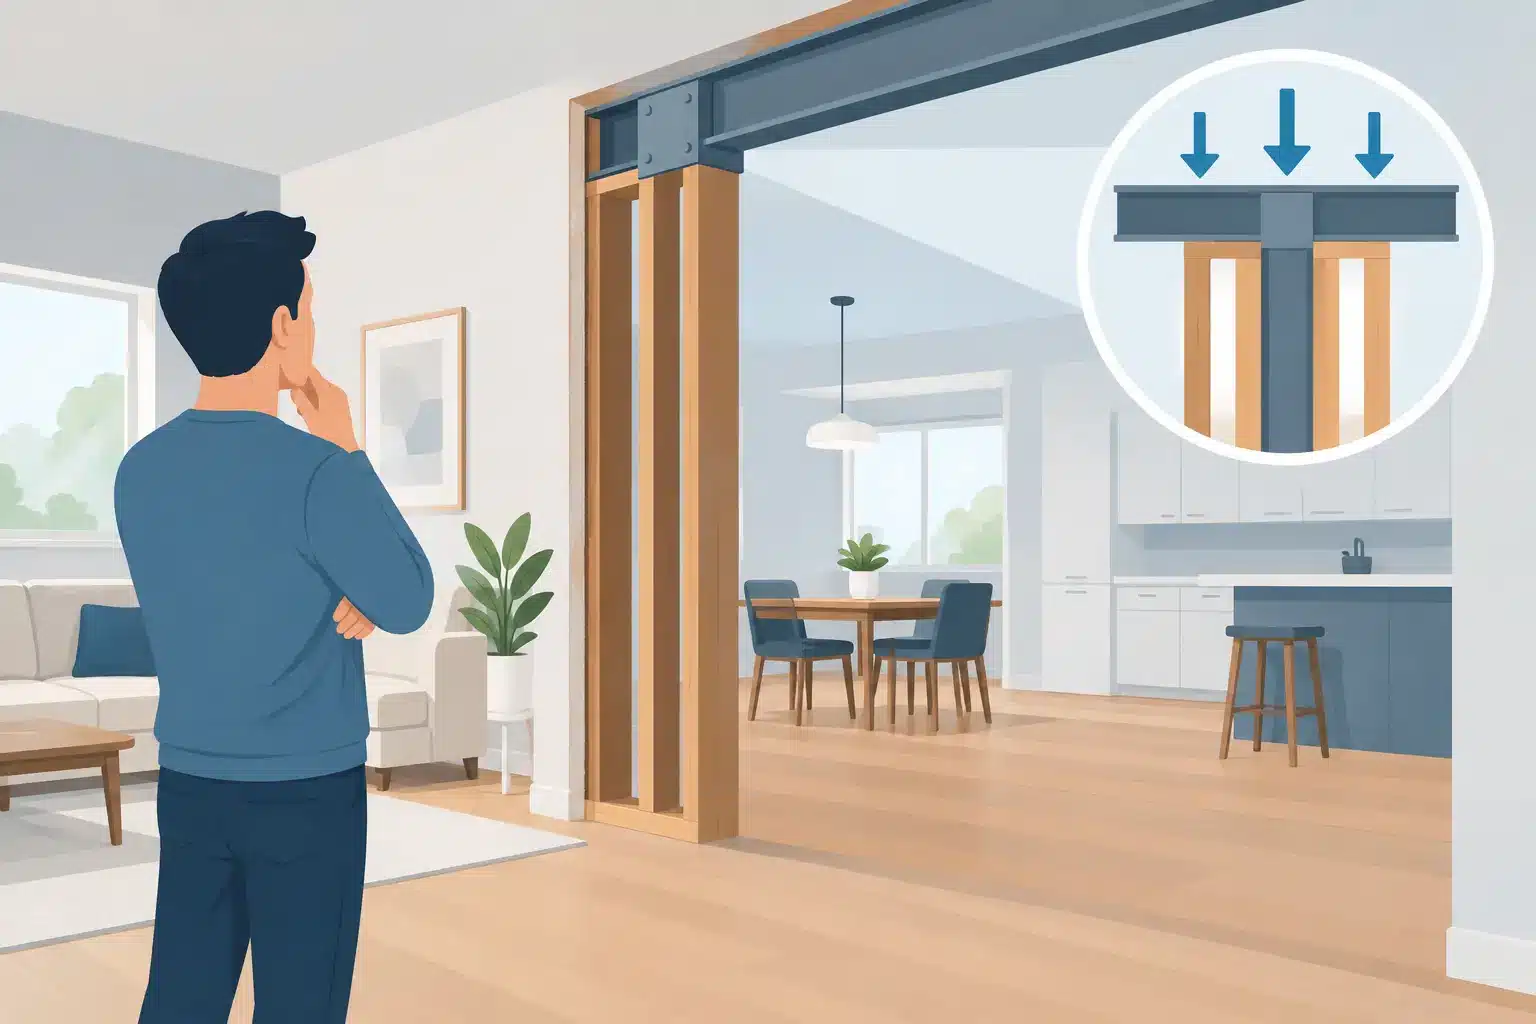
For a wall altered during remodeling, the solution may involve a properly engineered header or beam supported by posts that transfer loads to adequate bearing points below. Simply installing a larger piece of lumber is not enough. The posts need a path to carry the weight through the floor system and into a suitable foundation or footing.
Once the structural condition is corrected and stable, the finish work can begin. That may include drywall replacement, tape and texture repair, trim adjustment, paint, flooring repair, or tile work. Matching existing finishes takes planning, particularly in homes where materials have aged or are no longer available. Good repair work should make the correction look intentional, not patched together.
Planning a Remodel Around a Bearing Wall
Many homeowners discover a load-bearing wall when planning a kitchen renovation, room addition, or whole-home layout update. The wall may divide the kitchen from the living room, close off a dining area, or limit light between rooms. Removing it can create a major improvement in function, but it must be planned before cabinets, electrical work, flooring, and finishes are selected.
There are trade-offs. A flush beam can create a cleaner ceiling line, but it may require more extensive framing work and access above the ceiling. A dropped beam may be more practical in some homes and can be incorporated into the design. Posts may be concealed within walls, cabinetry, or a peninsula, depending on the structural requirements and the layout.
At Barrington One Construction, the goal is to plan structural changes around how the home needs to work for the people living in it. That means evaluating the existing structure early, coordinating the right trades, protecting finished areas during construction, and avoiding surprises after demolition has started.
Before repairing cracks or opening up a room, give the wall’s movement the attention it deserves. A clear diagnosis and properly planned repair create a safer home, a better remodel, and finishes that have a real chance to stay looking right.