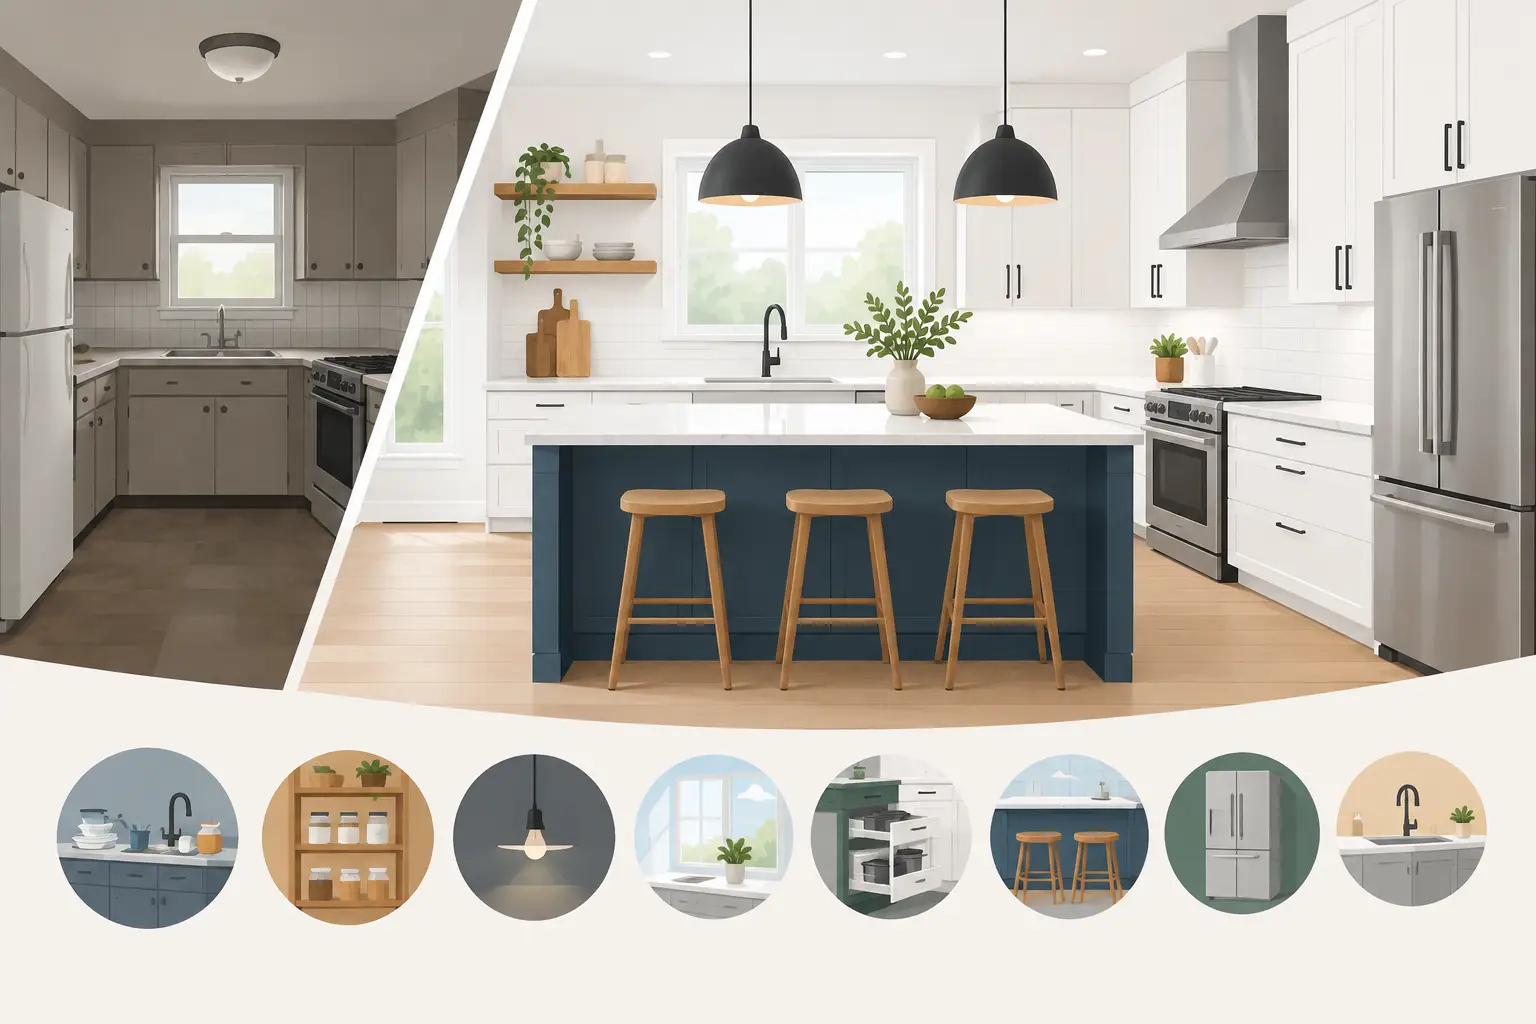
A kitchen can look dated and still function well, or it can look acceptable while creating daily frustration. The best kitchen renovation examples do more than replace cabinets and countertops. They solve the problems homeowners feel every morning: crowded walkways, poor storage, limited prep space, weak lighting, worn finishes, and layouts that make cooking or hosting harder than it needs to be.
For Fort Worth homeowners, the right approach depends on the home, the family, and how long they plan to stay. A major layout change may be worth the investment in a long-term home, while a focused renovation can deliver a meaningful improvement without moving plumbing or opening walls. These examples show how practical design and proper construction work together.
Kitchen Renovation Examples for Common Home Problems
1. Opening a closed-off kitchen without losing structure
Many older homes were built with kitchens separated from the living and dining areas by full walls, narrow doorways, or a small pass-through. Removing part of a wall can create better sightlines, improve natural light, and make the kitchen feel connected to the rest of the home.
This is not simply a demolition decision. Before a wall comes down, a contractor needs to determine whether it carries structural load, contains electrical wiring or plumbing, or affects HVAC routing. If it is load-bearing, the work may require a properly sized beam, posts, and framing modifications to support the home correctly.
A successful version of this renovation may leave a partial wall, add a wide cased opening, or create a peninsula rather than removing every divider. The goal is not always a completely open floor plan. Some homeowners prefer a little separation to control kitchen noise and keep cooking messes out of direct view.
2. Reworking an inefficient galley kitchen
A galley kitchen has two parallel runs of cabinetry with a walkway in between. It can be highly efficient, but only when the aisle width, appliance placement, and storage are planned carefully. In many older kitchens, refrigerator doors block traffic, drawers collide with appliances, and there is little uninterrupted counter space.
A renovation can improve the same footprint by moving the refrigerator, replacing a swinging pantry door with a pocket or barn-style door where appropriate, and using deeper drawers for pots and small appliances. Bringing cabinets to the ceiling can add storage without increasing the kitchen’s footprint. Under-cabinet lighting also makes a narrow room feel brighter and more usable.
When space permits, removing one cabinet run and adding an island can work well. It also changes the project scope. Flooring may need to be patched or replaced, electrical circuits may need to be extended, and the new aisle dimensions must allow people to move safely around open dishwasher and oven doors.
3. Adding an island that earns its space
An island is useful only when it improves the way the kitchen works. A large island in a tight room can make circulation worse, especially in a household where several people cook at once. Proper clearance matters more than following a trend.
One effective example is a modest island that adds a prep surface, deep drawers, and seating on the room-facing side. Another is a longer island with a sink or cooktop, but those choices require more planning. A sink needs water and drain connections. A cooktop may require electrical upgrades, gas piping, and a code-compliant ventilation plan.
The countertop material should also match the island’s use. Natural stone offers character but requires appropriate sealing and maintenance. Quartz provides a consistent appearance and low-maintenance performance, while butcher block can add warmth but needs regular care to avoid water damage. The best choice is the one that fits how the family actually uses the kitchen.
4. Replacing cabinets while preserving a workable layout
Not every kitchen needs a complete redesign. If the existing layout has enough counter space and reasonable appliance locations, cabinet replacement can make a major difference without the added expense of relocating plumbing or gas lines.
This type of renovation often includes new cabinets, countertops, backsplash tile, sink, faucet, lighting, and flooring. It is also the right time to correct details that are easy to overlook, such as uneven walls, damaged subflooring, improper cabinet support, or outlets that no longer meet current needs.
Cabinet selection should go beyond door style and color. Look at drawer construction, hinge quality, cabinet box material, and available storage accessories. Full-extension drawers, tray dividers, pull-out waste bins, and dedicated pantry storage can make an ordinary kitchen much easier to keep organized. Proper installation is what keeps doors aligned, reveals even, and countertops supported for the long haul.
5. Creating storage in a kitchen with no pantry
A lack of pantry space is one of the most common complaints in smaller homes. The solution is not always a full room addition. In some kitchens, a tall pantry cabinet at the end of a cabinet run is enough. In others, a shallow pantry wall, built-in hutch, or redesigned laundry-room connection can provide the storage the household needs.
Storage planning works best when it is specific. Dry goods need adjustable shelves. Heavy cookware belongs in lower drawers. Small appliances need an accessible home so they do not take over the countertops. A well-designed pantry should reduce clutter, not become a deep cabinet where items disappear behind each other.
If the kitchen opens into a dining room, a custom serving cabinet or built-in buffet can hold entertaining supplies and free up kitchen cabinets. Matching the new cabinetry to existing woodwork takes careful attention to color, grain, profile, and finish. Close is not always close enough when two finishes sit side by side in the same room.
6. Updating a dark kitchen with layered lighting
A kitchen with a single ceiling fixture often has shadows exactly where homeowners need light most: at the countertops, sink, and range. A lighting-focused renovation can change the feel of the room without changing its basic layout.
Recessed ceiling lights provide general illumination, but placement should be planned around cabinets and work zones, not laid out in a random grid. Under-cabinet lighting brightens the countertop surface and makes backsplash materials stand out. Pendant fixtures can define an island or dining area, while decorative fixtures add personality without carrying the entire lighting load.
Color temperature matters as well. Very cool light can make a kitchen feel harsh, while overly warm light can distort paint and countertop colors. Dimmable lighting gives homeowners more control, from bright task lighting for meal preparation to softer light for evenings with family and guests.
7. Repairing water damage before installing finishes
A new countertop will not solve a leaking sink base, and new flooring should not cover a failing dishwasher connection. Water damage is one of the clearest examples of why proper renovation work starts below the visible surface.
Before new materials go in, damaged cabinet bases, subfloor sections, drywall, and framing should be inspected and repaired as needed. The source of the moisture must be corrected first. Depending on the condition of the area, this may involve plumbing repairs, replacement shutoff valves, improved dishwasher connections, or new flooring underlayment.
This work is less exciting than choosing tile, but it protects the investment. Installing quality finishes over unstable or moisture-damaged materials usually leads to premature failure and more expense later.
8. Building a kitchen for aging in place and busy families
A kitchen should serve the people using it now and, when possible, remain comfortable as their needs change. For some homeowners, that means wider walkways, easier-to-grip hardware, fewer raised thresholds, and microwave placement that avoids lifting hot dishes overhead.
For a busy family, it may mean a durable flooring material, a larger sink, seating for homework and quick meals, and storage zones that let children reach everyday items without crowding the cooking area. These are different design priorities, but both come back to the same question: what needs to happen here every day?
What to Decide Before Renovation Begins
Good kitchen projects are decided on paper before work begins in the home. Homeowners should establish their priorities early: layout improvement, storage, entertaining, updated finishes, appliance upgrades, or a combination of several goals. A realistic budget should include an allowance for conditions uncovered during demolition, particularly in older homes.
It also helps to choose appliances before finalizing cabinet plans. Refrigerator dimensions, range requirements, ventilation, and dishwasher clearances affect the layout. Countertop material, backsplash thickness, flooring transitions, and cabinet hardware should be coordinated as part of one plan rather than selected independently at the last minute.
An experienced remodeling team can manage these details, coordinate the necessary trades, and protect the home during construction with appropriate dust control and work-area preparation. Barrington One Construction approaches kitchen work with that level of oversight, from structural and framing needs to finish installation and final follow-through.
The strongest renovation is not the one with the most expensive materials. It is the one that fits the home, supports the household’s routines, and is built correctly behind every finished surface. Start by identifying the daily problem you most want the kitchen to solve, then let that answer guide every decision that follows.