A home should not force its owner to make a difficult move because the bathroom became unsafe, the stairs became harder to manage, or everyday storage stopped working. The most useful aging in place remodeling trends are not about making a house look clinical. They are about planning a home that is safer, more comfortable, and easier to use while still looking like the home you chose and invested in.
For Fort Worth homeowners, this kind of remodeling often makes practical financial sense. Rather than moving away from a familiar neighborhood, family nearby, and a home with equity, many owners are updating the spaces that create the most daily friction. The right work can improve life now while preserving options for the years ahead.
Aging in Place Remodeling Trends Start With Better Layouts
The strongest trend is not a single product or finish. It is functional planning. A well-designed remodel reduces unnecessary steps, tight turns, low storage, and awkward transitions before those issues become a larger problem.
One-story living is a frequent priority. If a home has a downstairs bedroom or flexible den, converting that area into a comfortable primary suite can be more practical than adding equipment to an upstairs bathroom later. In other homes, a room addition may provide a first-floor bedroom, full bath, and accessible closet without sacrificing the way the rest of the house functions.
Within existing rooms, wider clearances matter. Bathroom doorways, hallways, and kitchen work zones should allow comfortable movement, including room for a walker or wheelchair if it is ever needed. That does not mean every remodel must meet every commercial accessibility standard. It means the contractor and homeowner should discuss future needs early, when moving a wall, revising a doorway, or changing a layout is still possible.
Open floor plans can help, but removing walls is not automatically the answer. Some walls carry structural loads, and some separation between rooms improves privacy, noise control, and furniture placement. A good plan considers framing requirements, traffic patterns, and how the family actually uses the home rather than following a trend for its own sake.
Bathrooms Are Leading Aging in Place Remodeling Trends
Bathrooms deserve attention because they combine hard surfaces, water, narrow clearances, and daily use. A stylish bath can also be a safer bath when the details are planned correctly.
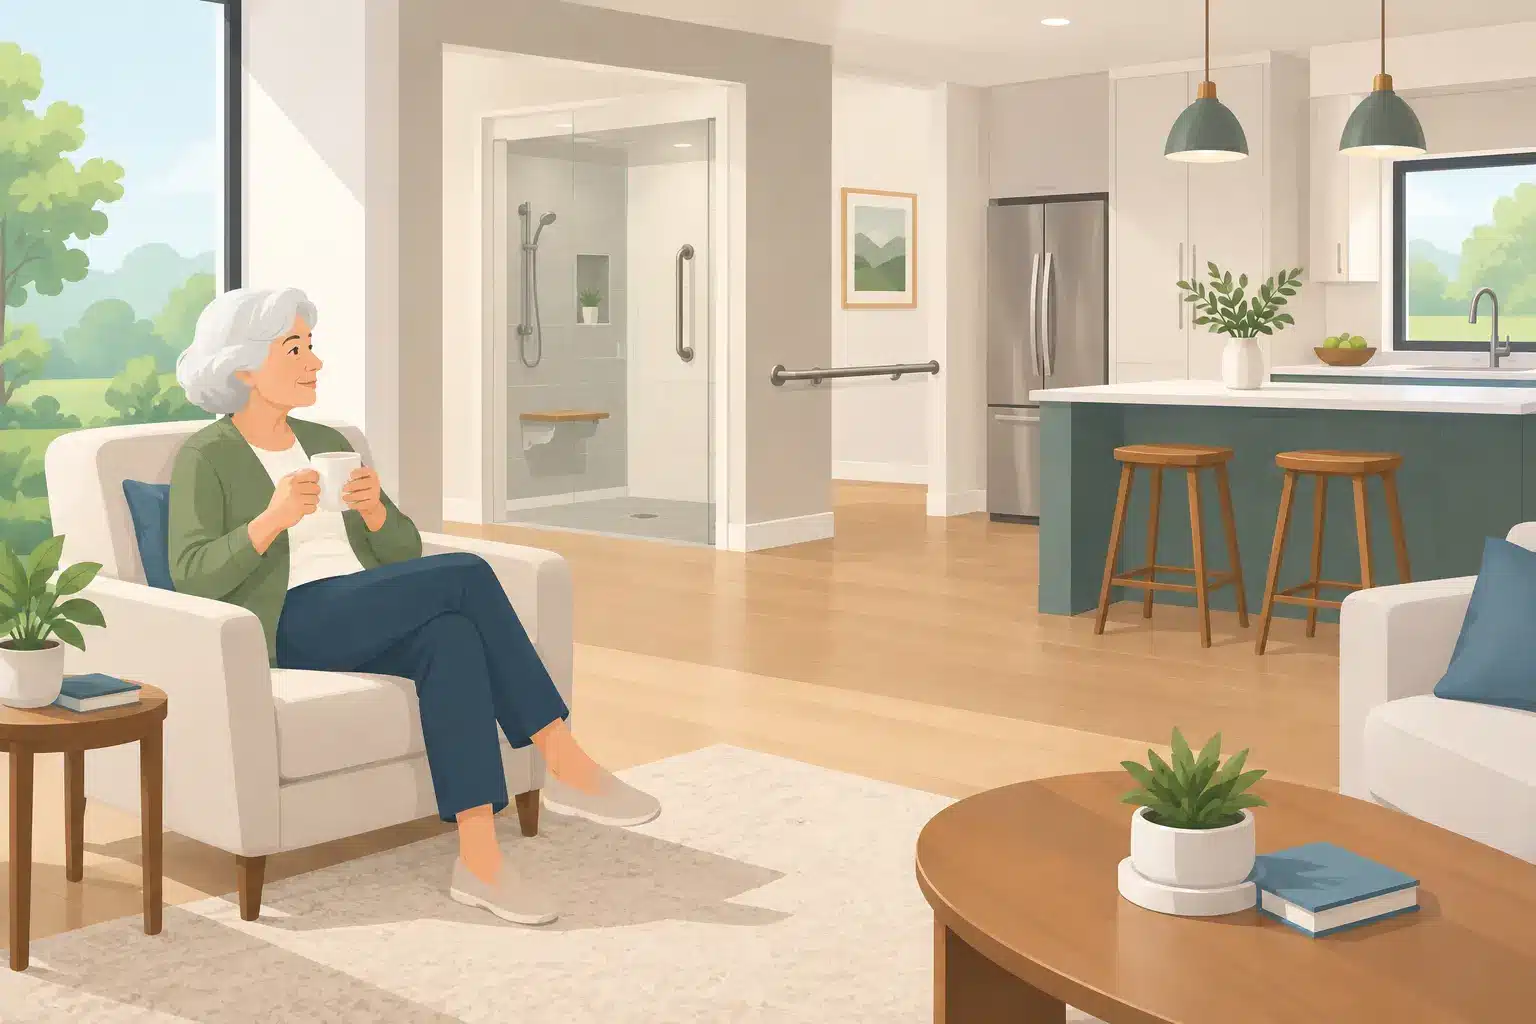
Curbless showers remain a leading choice. By eliminating the raised threshold at the shower entry, homeowners reduce a common trip point and create a cleaner visual line across the floor. Proper installation is critical. The shower floor must be sloped correctly, waterproofing must be installed according to manufacturer specifications, and the drain location must support reliable water flow. A curbless shower that is poorly waterproofed is not a long-term improvement.
Large-format tile, smaller mosaic tile, textured porcelain, and natural stone can all work in a shower, but slip resistance and maintenance should guide the decision. Smaller tiles often provide more grout lines for traction on a shower floor. Porcelain can be an excellent low-maintenance choice, while some natural stones require more ongoing sealing and care. Material selection should match the homeowner’s maintenance expectations, not just the showroom display.
Other practical bathroom upgrades include a comfort-height toilet, a wider vanity approach, lever-style faucet handles, brighter task lighting, and a handheld showerhead. Built-in shower benches are useful for many homeowners, but they need solid framing, correct waterproofing, and an appropriate finished height. Grab bars should be anchored into framing or installed with a rated blocking system. Decorative towel bars are not substitutes for properly installed safety hardware.
Good lighting is often overlooked. A layered plan with overhead lighting, vanity lighting, and a night-light option helps reduce shadows and makes the room easier to use at any hour. Light switches should be placed where they can be reached before entering a dark room.
Kitchens Should Reduce Reaching and Lifting
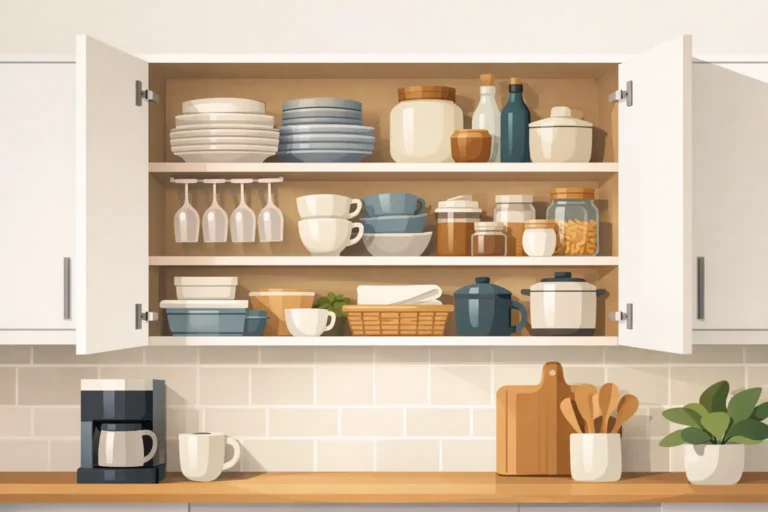
Kitchen updates for aging in place are usually less about a specific cabinet style and more about reducing strain. Deep pullout drawers can be easier to use than lower cabinets with fixed shelves. Pullout trash storage, pantry rollouts, and well-organized corner solutions keep frequently used items accessible without repeated bending or kneeling.
Countertop heights can be adjusted where needed, especially for a dedicated baking area, seated work space, or cooktop zone. This is a personal decision. Standard-height counters work well for many families, while varied-height work areas can make a kitchen more useful for multiple generations. The layout should support the people who use it most often.
Induction cooktops have also become more common in long-term kitchen planning because they do not rely on an open flame and their surfaces cool quickly after use. They are not the right choice for every household, particularly if existing cookware is incompatible or the electrical service needs upgrading. Still, they are worth discussing during a full kitchen renovation, when electrical work is already part of the project.
Easy-grip cabinet pulls, lever handles, under-cabinet lighting, and contrast between counters and flooring can make everyday tasks simpler. These are modest details, but they add up. Good remodeling is often the result of getting dozens of small decisions right.
Safer Transitions Matter Beyond the Main Rooms
Aging in place planning should extend from the front entry to the backyard. The safest shower in the house does not solve the problem if the front step is difficult to manage or the patio door has a high threshold.
Zero-step or low-step entries are increasingly requested in exterior remodeling. Depending on the home’s existing elevation and drainage, that may involve rebuilding a walkway, revising a porch, or adding a properly designed ramp. Drainage cannot be treated as an afterthought in North Texas. Water should move away from the foundation, and exterior changes must be built to protect the home as well as improve access.
Handrails should be secure, comfortable to grip, and installed where stairs or changes in elevation call for them. Exterior lighting at entries, walkways, patios, and decks improves visibility and helps homeowners enjoy their outdoor spaces longer. For decks and patios, stable surfaces, sound framing, code-compliant guardrails, and manageable door thresholds are more valuable than decorative extras that do not improve use.
Inside, flooring transitions deserve the same attention. Loose rugs, uneven flooring changes, and high thresholds are common trip hazards. Continuous flooring through connected spaces can create a cleaner look and reduce edges underfoot. Where materials need to change, the transition should be as flush and secure as possible.
Technology Should Be Useful, Not Complicated
Smart-home features are becoming part of aging-in-place projects, but the best choices are simple enough to use every day. Motion-activated lighting in hallways, programmable thermostats, video doorbells, and voice-controlled devices can add convenience and security. They should not replace sound construction or basic safety measures.
For example, a smart lock may help a homeowner avoid handling keys, but it does not solve a poorly lit front entry. A voice-controlled light is convenient, but wall switches should still be easy to reach. Technology changes quickly, so permanent improvements such as wider doorways, solid blocking for future grab bars, and proper lighting wiring often deliver more lasting value.
Plan Ahead Without Overbuilding
Not every homeowner needs a full accessible remodel immediately. A practical approach is to make key decisions during a larger renovation that leave room for future changes. Reinforcing bathroom walls for potential grab bars, selecting a wider doorway, choosing a low-threshold shower, or adding an outlet in the right location can cost far less during construction than after finishes are complete.
The right scope depends on the home, budget, health needs, and how long the owner expects to stay. Some families need immediate mobility improvements. Others simply want a home that will remain comfortable as they get older. Both are valid reasons to remodel, and neither requires turning a well-designed home into an institutional space.
At Barrington One Construction, the focus is on building upgrades that work in the real world: sound framing, correct installation, durable materials, and a plan that respects the homeowner’s budget and property. A single point of contact also helps when a project involves bathrooms, flooring, doors, structural changes, electrical coordination, and exterior work.
The best time to plan for easier living is before a home forces the issue. Start with the rooms used every day, identify what already feels inconvenient, and make improvements that let the house support the life you want to keep living there.