
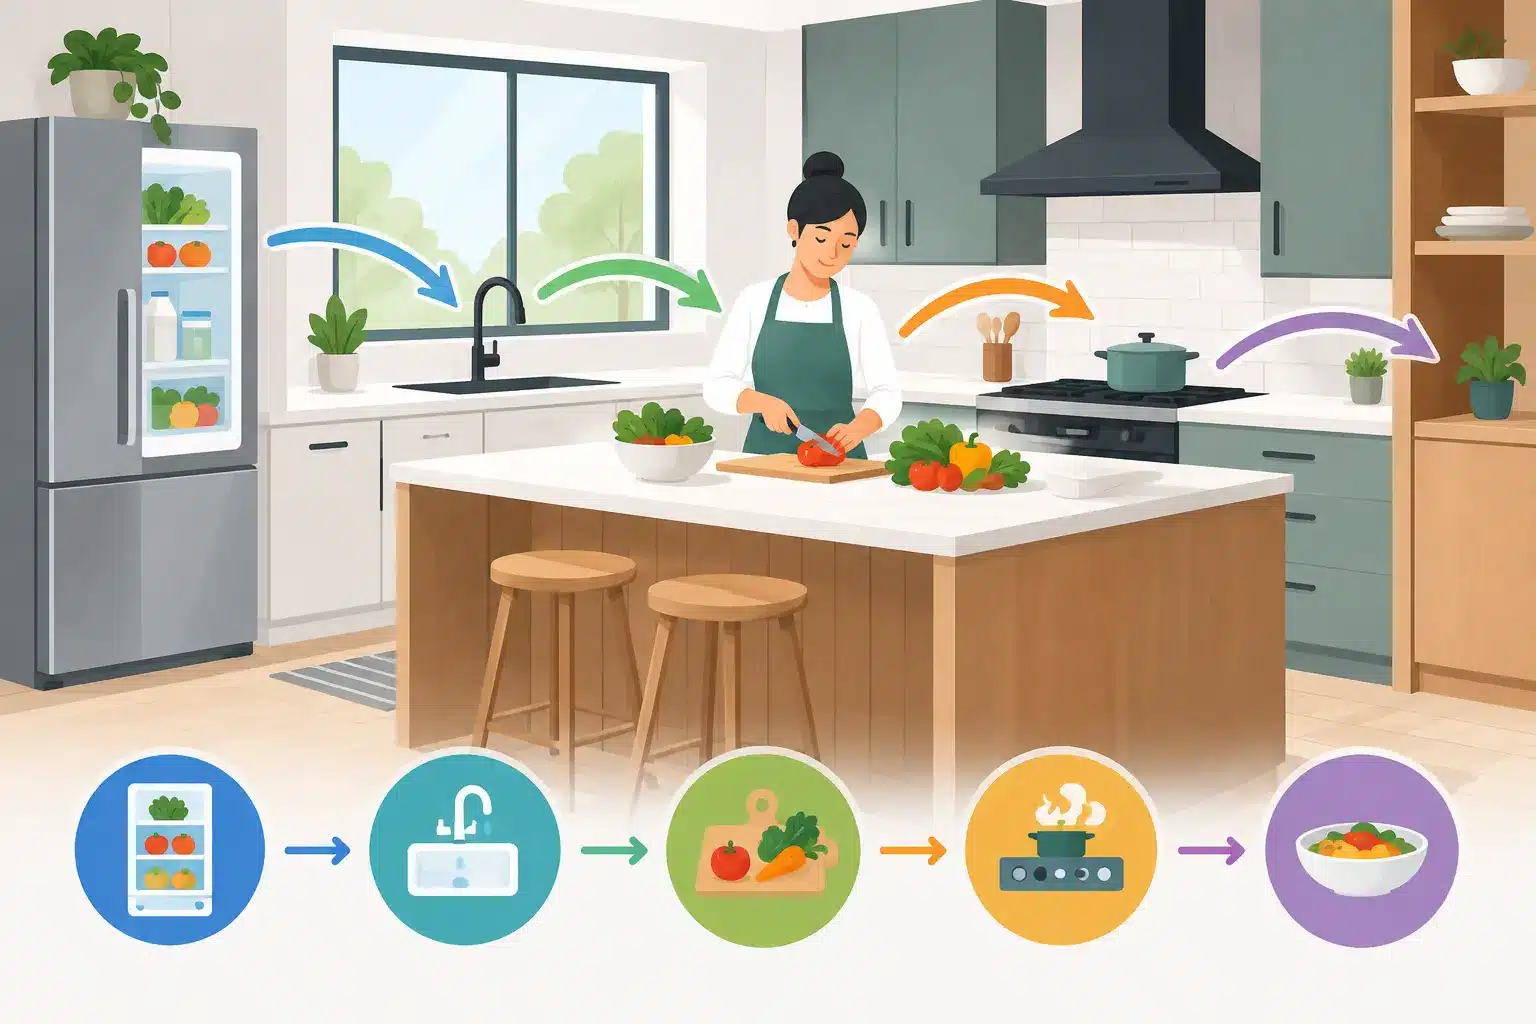
A kitchen can have beautiful cabinets, premium countertops, and new appliances yet still feel frustrating every day. The usual problem is not the finish selection. It is the path you take from refrigerator to prep space, from cooktop to sink, and around the people who are trying to use the room with you. Knowing how to plan kitchen workflow before finalizing a remodel helps turn a good-looking kitchen into one that supports the way your household actually lives.
For Fort Worth homeowners, that often means looking beyond a standard layout. A busy family may need room for several people packing lunches in the morning. An enthusiastic home cook may prioritize a clear prep area beside the range. A homeowner who entertains may need guests to stay out of the main cooking path without feeling shut out. Good workflow is practical design work, and it should be settled before cabinets are ordered or walls are moved.
Start With What Happens in Your Kitchen
The first step is not choosing an island size or cabinet color. It is observing how the kitchen is used now. Consider where groceries enter the house, where bags land, where food is put away, and where cooking usually begins. Pay attention to the bottlenecks that make daily tasks harder than they should be.
For example, a refrigerator located across the room from the pantry can turn unloading groceries into a daily inconvenience. A dishwasher that blocks the only route to the trash pullout can create conflict during cleanup. If the kitchen opens to a living room or patio, foot traffic may cut directly through the cooking area at the worst possible time.
A functional remodeling plan accounts for these habits rather than forcing the household to adapt to a layout that looks good on paper. Write down the frustrations, but also identify what already works. Keeping a well-placed window, a useful pantry location, or a favorite serving area can preserve value in the new design.
Plan Kitchen Workflow Around Four Work Zones
The traditional work triangle between the refrigerator, sink, and cooktop is still useful, but it is not enough for many modern kitchens. Today’s kitchens handle food storage, meal preparation, cooking, cleanup, homework, coffee, entertaining, and charging devices. Zones give the layout more structure.
Storage and grocery unloading
The storage zone includes the refrigerator, pantry, and cabinets used for everyday food. It should be convenient to the entrance used for groceries whenever possible. If the kitchen connects to a garage or mudroom, a direct path to the refrigerator and pantry can save a surprising amount of time.
Place frequently used items where they make sense. Breakfast foods, coffee supplies, and lunch containers may deserve their own cabinet space near the refrigerator or a beverage station. This keeps someone making coffee from standing in the middle of the main cooking zone.
Preparation
Prep space needs uninterrupted counter room, easy access to knives and mixing tools, and a nearby sink. In most kitchens, the best prep area is between the refrigerator and the cooktop, with enough clear counter space to set down ingredients and work safely.
An island can be excellent for prep, but only if it does not become a barrier. A large island may add counter space while making the walk around it too narrow or too long. The right size depends on the room, the cabinetry, and how many people use the kitchen at once. Bigger is not automatically better.
Cooking
The cooking zone centers on the range, cooktop, wall ovens, microwave, and the cabinets that hold pots, pans, spices, and cooking utensils. Keep everyday cookware close to the range so a cook does not have to cross the kitchen carrying a heavy pot.
Landing space on both sides of the cooktop is valuable. You need room for ingredients before cooking and for hot cookware after it comes off the heat. Avoid placing the cooktop where a major walkway passes directly behind the person cooking. This is especially important in an open kitchen where children, pets, and guests move through the space.
Cleanup
The cleanup zone includes the sink, dishwasher, trash and recycling, and storage for dishes and flatware. These elements need to work together. A dishwasher placed beside the sink usually makes loading easier, while dishes should be stored close enough to put away without crossing the kitchen.
Think through the dishwasher door when it is open. It should not block the primary route to the refrigerator, pantry, or patio door. Also consider who takes out the trash and when. A trash pullout near the prep area is helpful, but it should not force one person to stand in another person’s path.
Give People a Route That Does Not Cross the Work Area
One of the most common kitchen layout mistakes is treating every open floor area as usable circulation space. A route through the middle of the prep and cooking area may feel open, but it creates interruptions and safety concerns.
Plan a clear traffic path for family members, guests, and children that stays outside the core work zones. In a kitchen with an island, this may mean preserving a wider aisle on the seating or living-area side while keeping the working aisle properly sized for cabinet and appliance doors. In a galley kitchen, it may mean reconsidering whether both ends need to serve as throughways.
Clearance requirements vary by layout and appliance specifications. Cabinet doors, refrigerator doors, dishwashers, and oven doors all need room to open without hitting each other or trapping someone in place. This is where measured field conditions matter. A plan that works in a showroom or software rendering can fail if existing walls, structural posts, window locations, or mechanical systems are not properly accounted for.
Design the Island for Its Actual Job
An island often becomes the center of a kitchen remodel, but it should earn the floor space it uses. Decide whether its primary job is prep, seating, storage, serving, cleanup, or a combination of those functions.
If the island is meant for food prep, include drawers for tools, a trash pullout, and enough open counter space to work. If it is meant for seating and conversation, keep stools outside the active cooking path. If a sink or cooktop is planned for the island, consider how that choice affects counter space, ventilation, plumbing work, and cleanup visibility.
A large island with seating on two sides can be a good fit for a spacious room. In a smaller kitchen, a narrower island, peninsula, or movable worktable may provide better workflow. The goal is not to follow a trend. The goal is to create a layout that feels comfortable when cabinets and appliances are fully in use.
Account for Storage Before Choosing Cabinets
Workflow breaks down when the items used every day do not have a practical home. Deep drawers near the cooktop can hold pots and pans more efficiently than a lower cabinet with a single shelf. Vertical storage near the oven can organize baking sheets and cutting boards. A dedicated pullout for trash and recycling can keep cleanup from spilling into the prep area.
This is also the time to plan for small appliances. Toasters, blenders, coffee makers, air fryers, and mixers take up more counter space than most homeowners expect. Some households prefer an appliance garage or a separate beverage counter. Others would rather keep counters open and store appliances in a nearby pantry. Either approach can work if the storage location is convenient enough to use.
Do not overlook everyday items such as pet food, water bottles, school supplies, and charging cords. A kitchen that supports real life has a place for the things that tend to collect on the counter.
Test the Layout Before Construction Begins
Before approving a final kitchen plan, walk through common tasks as if the room were already built. Start at the entry with grocery bags. Move to the refrigerator and pantry. Pretend to prepare a meal, load the dishwasher, take out the trash, and serve food to family or guests. Open appliance doors in your mind and consider where another person would stand.
Ask practical questions. Can two people work without constantly stepping aside? Is there a safe place to set hot pans? Can someone get a drink while another person is cooking? Will the refrigerator door interfere with an island or a wall cabinet? These details are often more valuable than adding one more decorative feature.
A professional remodeling team should also verify dimensions, review manufacturer installation requirements, and identify structural or utility considerations before work begins. Moving a sink, range, exterior wall, or load-bearing wall can affect the budget and construction scope. Clear planning early helps avoid expensive changes after cabinets and materials are already in production.
At Barrington One Construction, practical layout decisions are treated as part of protecting the homeowner’s investment, not as an afterthought. The right kitchen workflow is built around your home, your routines, and the level of craftsmanship needed to make the finished space perform well for years.
The best test is simple: picture an ordinary Tuesday evening, not a holiday gathering or a showroom photo. If the kitchen makes it easier to cook dinner, clear dishes, help with homework, and move through the room without congestion, the plan is doing its job.