
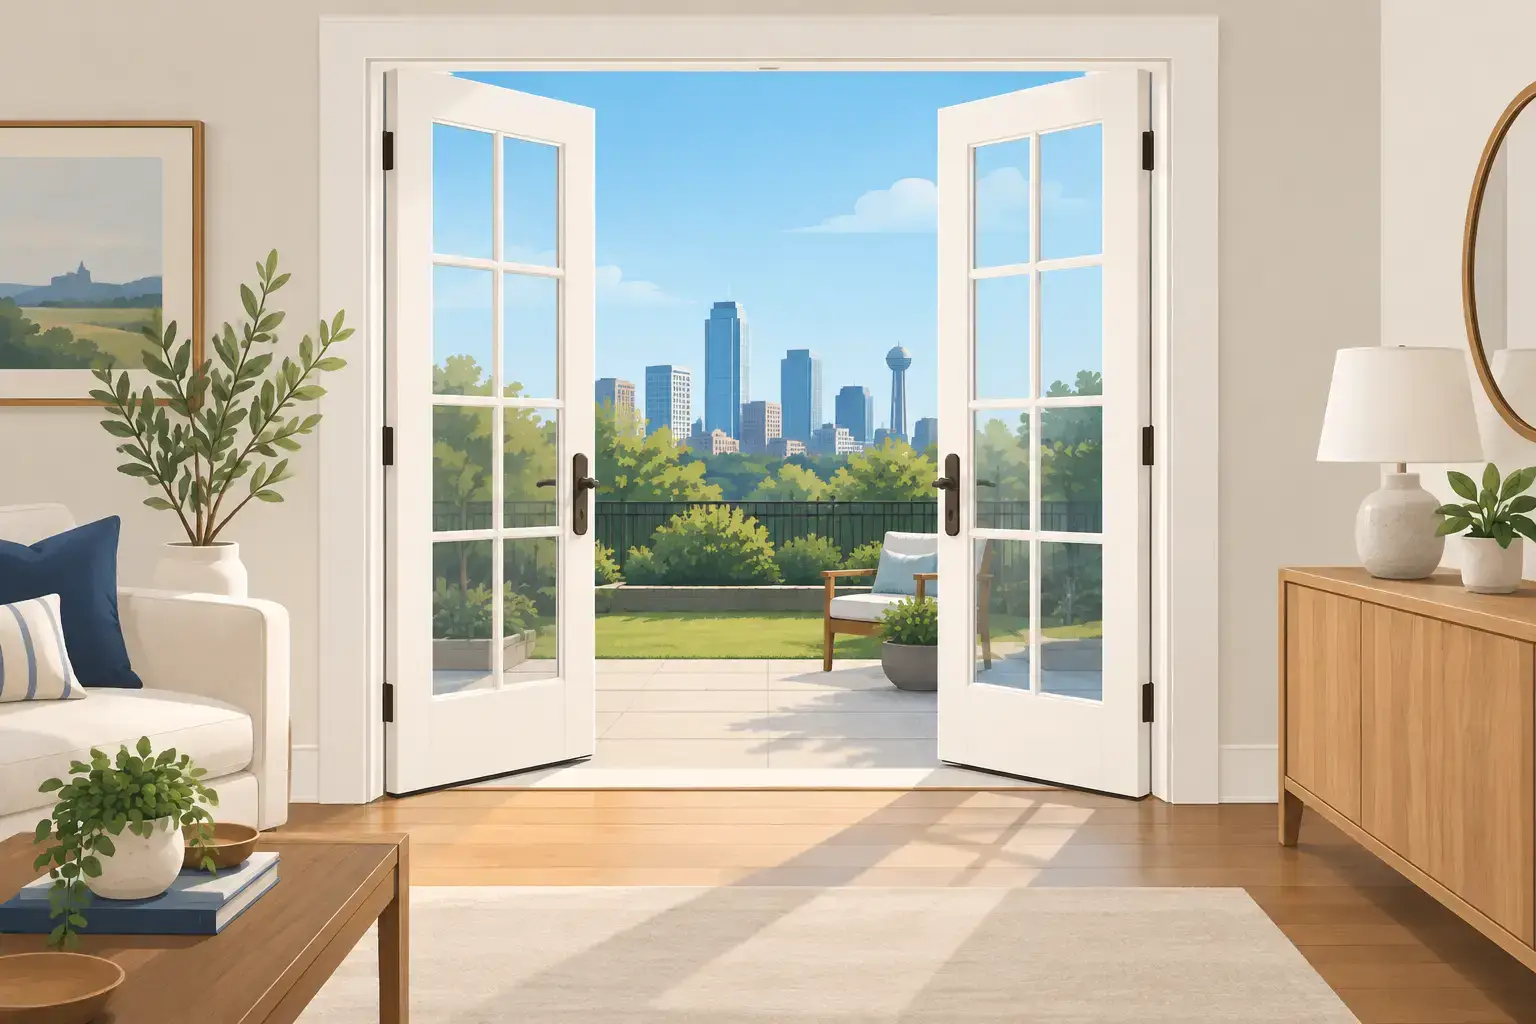
French doors can change the way a room feels without changing its footprint. A well-planned set can bring daylight into a dark dining room, create a more useful transition to a patio, or give a home office privacy without making it feel closed off. But the difference between doors that look good on day one and doors that operate properly for years comes down to more than the door style. It comes down to opening size, framing, weather protection, hardware, and installation.
For Fort Worth homeowners, that last point matters. Our heat, sudden rain, wind, and shifting soil can expose shortcuts quickly. French doors should be selected for the location and installed as part of a complete wall and threshold system, not treated as a simple replacement project.
Where French Doors Make the Most Sense
Traditionally, French doors are a pair of hinged doors with divided glass panels. They may open into a room, out to a patio, or between two interior spaces. Their appeal is straightforward: they provide a wider opening than a single hinged door while allowing more natural light to pass through.
Exterior French doors are often a strong fit between a living area and a covered patio, deck, or backyard. They can make a modest room feel more connected to the outdoors and give families an easier path for entertaining. They also work well in a breakfast area where a standard back door feels undersized or limits the view of the yard.
Inside the home, French doors are especially useful when a space needs flexibility. A study can remain visually connected to the rest of the home while still closing off noise. A formal dining room can gain definition without losing light. In a room addition or whole-home renovation, they can help establish separation between spaces without relying on a solid wall.
The right location depends on traffic and furniture layout. A pair of doors needs room for the swing path. If the doors open inward, they should not interfere with seating, cabinets, or a hallway. If they open outward, consider patio clearance, prevailing rain, and whether outdoor furniture will block access. These practical details should be resolved before ordering the unit, not after framing is complete.
Choosing Exterior French Doors for Texas Conditions
Exterior doors must do more than look attractive. They need to manage water, air movement, temperature changes, and regular use. A lower-priced unit may be appropriate for a protected interior opening, but an exterior opening requires materials and construction suited to the exposure.
Material affects maintenance and performance
Fiberglass French doors are a practical choice for many Fort Worth homes. They are stable, resist rot, and can be finished to resemble wood. Steel doors offer security and value, although they can dent and may require attention if the finish is damaged. Wood provides a traditional look that is difficult to duplicate, but it needs consistent sealing and maintenance, especially on elevations that receive strong afternoon sun or weather.
Clad wood doors can be a good middle ground for homeowners who want a wood interior appearance with a lower-maintenance exterior. The best choice depends on the home’s architectural style, the amount of exposure, the budget, and how much ongoing upkeep the homeowner is willing to accept.
Glass should serve the room, not just the appearance
Clear glass maximizes the view and daylight, but it may not be the best answer for every opening. Low-E insulated glass helps reduce heat transfer, which is valuable on sunny sides of a Texas home. Tempered safety glass is generally required in door panels because of the risk of impact. Privacy glass, built-in blinds, or carefully selected window coverings may make more sense where neighbors are close or a patio faces a busy area.
Grid patterns deserve attention as well. True divided lites, simulated divided lites, and grids placed between glass panes all create a different look and have different cleaning and cost considerations. The goal is to match the character of the home without choosing a detail that will be difficult to maintain.
Swing direction and sill height are not minor details
Door handing affects how the room functions every day. It also affects weather performance. Outswing doors can free up interior floor space, while inswing doors may be better protected in certain conditions. Local code requirements, egress needs, screen options, and the door manufacturer’s specifications all need to be considered.
The threshold must be planned around the finished interior floor and exterior surface. A patio that sits too high against the sill can direct water toward the home. A poorly coordinated threshold can also become a trip point or create a gap that allows drafts and insects inside. When a new patio, deck, flooring project, or exterior door is part of the same renovation, coordinating those elevations is one of the most important parts of the work.
The Structural Work Behind a Proper Installation
Replacing a door in an existing opening is one thing. Widening an opening, adding doors where there was once a window, or changing a load-bearing exterior wall is a different scope of work altogether. The visible doors may be the final feature, but the framing behind them carries the real responsibility.
Before altering an opening, the contractor should determine whether the wall supports roof, ceiling, or second-story loads. If it does, the opening may need a properly sized header, jack studs, king studs, and temporary support while the work is completed. On older homes, framing conditions are not always obvious until finishes are removed. That is why careful field verification matters more than assumptions based on a floor plan.
A door unit also needs a square, plumb, and level rough opening. If the opening is out of square, installers may be able to force the doors to latch temporarily, but the operation will often deteriorate. Uneven reveals, binding hinges, failed weatherstripping, and water infiltration can follow.
For exterior openings, flashing is equally critical. The sill should be protected with a properly integrated pan or flashing system that directs incidental water back to the exterior. Side and head flashing must tie into the wall’s weather-resistive barrier in the correct sequence. Caulk has a role, but caulk alone is not a water-management plan. Good installation creates layered protection so water has a path out instead of into the framing.
Design Details Homeowners Often Overlook
French doors are usually selected during the exciting part of a renovation, when homeowners are considering finish colors, glass patterns, and hardware. Those choices matter, but several less visible details have a lasting effect on the result.
First, look at the full wall rather than the opening alone. The door height should relate to nearby windows, ceiling height, and trim. An undersized door in a large wall can look like an afterthought, while a taller unit may improve both the proportions and the amount of daylight. In some cases, sidelites or a transom make sense. In others, they add cost and complexity without improving how the room works.
Second, plan the finish transition. Interior casing, exterior brick molding or trim, flooring, baseboards, and patio material should meet cleanly at the new unit. If hardwood, tile, or luxury vinyl flooring is being replaced, the door installation should be sequenced with that work so the threshold height and finished edges are correct.
Third, do not treat hardware as decoration only. Exterior hardware should be durable, secure, and comfortable to use. Multipoint locking systems can provide a tighter seal and added security, particularly on taller or wider doors. For interior doors, quality hinges and latches help prevent sagging and rattling over time.
When French Doors Are Not the Best Choice
French doors are not automatically the right answer for every patio opening. Their hinged panels require swing clearance, and the center meeting stile can interrupt the view when the doors are closed. For a wide opening with limited room for swing, a sliding glass door or a multi-panel system may fit the space better. Those options can provide a larger glass area, though they come with different costs, track maintenance, and installation requirements.
A single full-light door can also be the better choice for a narrow opening or a secondary exterior entrance. The key is to choose the door type based on how the family uses the space, not simply on a photo or trend.
A Better Way to Plan the Project
A good door project starts with measurements and condition review, followed by a clear plan for materials, structural needs, finishes, and protection of the work area. Homeowners should expect an estimate to address whether the scope includes removal, framing modifications, flashing, trim, painting or staining, hardware, and any required repairs discovered around the existing opening.
At Barrington One Construction, the focus is on managing those connected details under one accountable process. Whether the work involves replacing an aging patio door or building a new opening as part of a larger remodel, proper preparation protects the home and helps the finished doors perform as intended.
The best French doors are not simply the ones that look right in a showroom. They are the ones sized for the wall, matched to the home, installed with disciplined weather protection, and built to serve the way your family actually lives.