A patio that is too hot to use by noon is not much of an outdoor living space. In Fort Worth, the best patio cover options need to do more than look good from the backyard. They need to handle intense sun, heavy rain, wind, occasional hail, and the day-to-day demands of a home where outdoor space should be comfortable, durable, and easy to maintain.
The right choice depends on how you plan to use the patio, the structure already in place, your home’s architecture, and how much protection you want. A light-filtering pergola may be perfect for a garden sitting area. A fully insulated roof cover may be the better investment for families who want a dependable extension of their living space through much of the year.
What Makes a Patio Cover Worth the Investment?
A patio cover should solve a real problem. For many homeowners, that means reducing direct sun exposure on an existing concrete slab, protecting outdoor furniture, or creating a shaded space for grilling and entertaining. For others, it is part of a larger exterior remodeling plan that includes a new patio, deck, outdoor kitchen, doors, or improved drainage.
Before selecting a design, consider the time of day your patio receives the most sun. A west-facing patio in North Texas can be difficult to use late in the afternoon without substantial shade. Also consider whether the cover must keep rain off the space, support a ceiling fan or lighting, integrate with the roofline, or provide enough clearance for a grill and seating area.
These details affect the framing, roofing material, footing requirements, electrical planning, and final cost. A good-looking cover that is undersized, poorly flashed, or improperly attached can create water problems at the house and leave you with an area that still does not serve its purpose.
Best Patio Cover Options for Different Needs
Attached roof extension
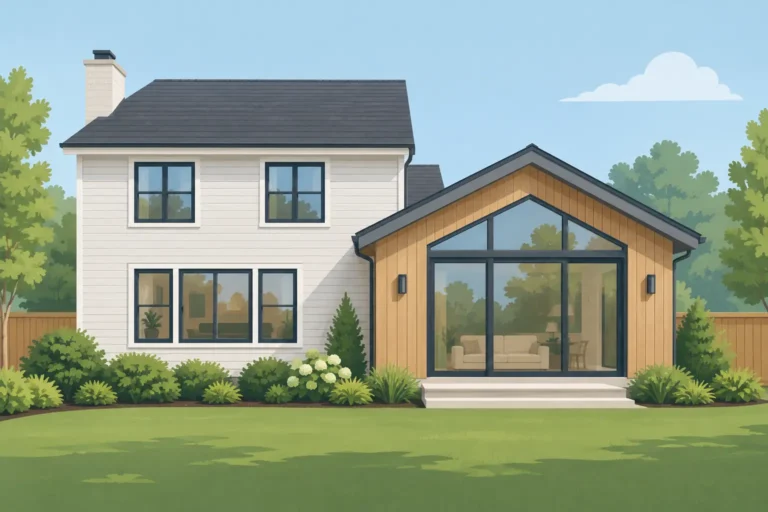
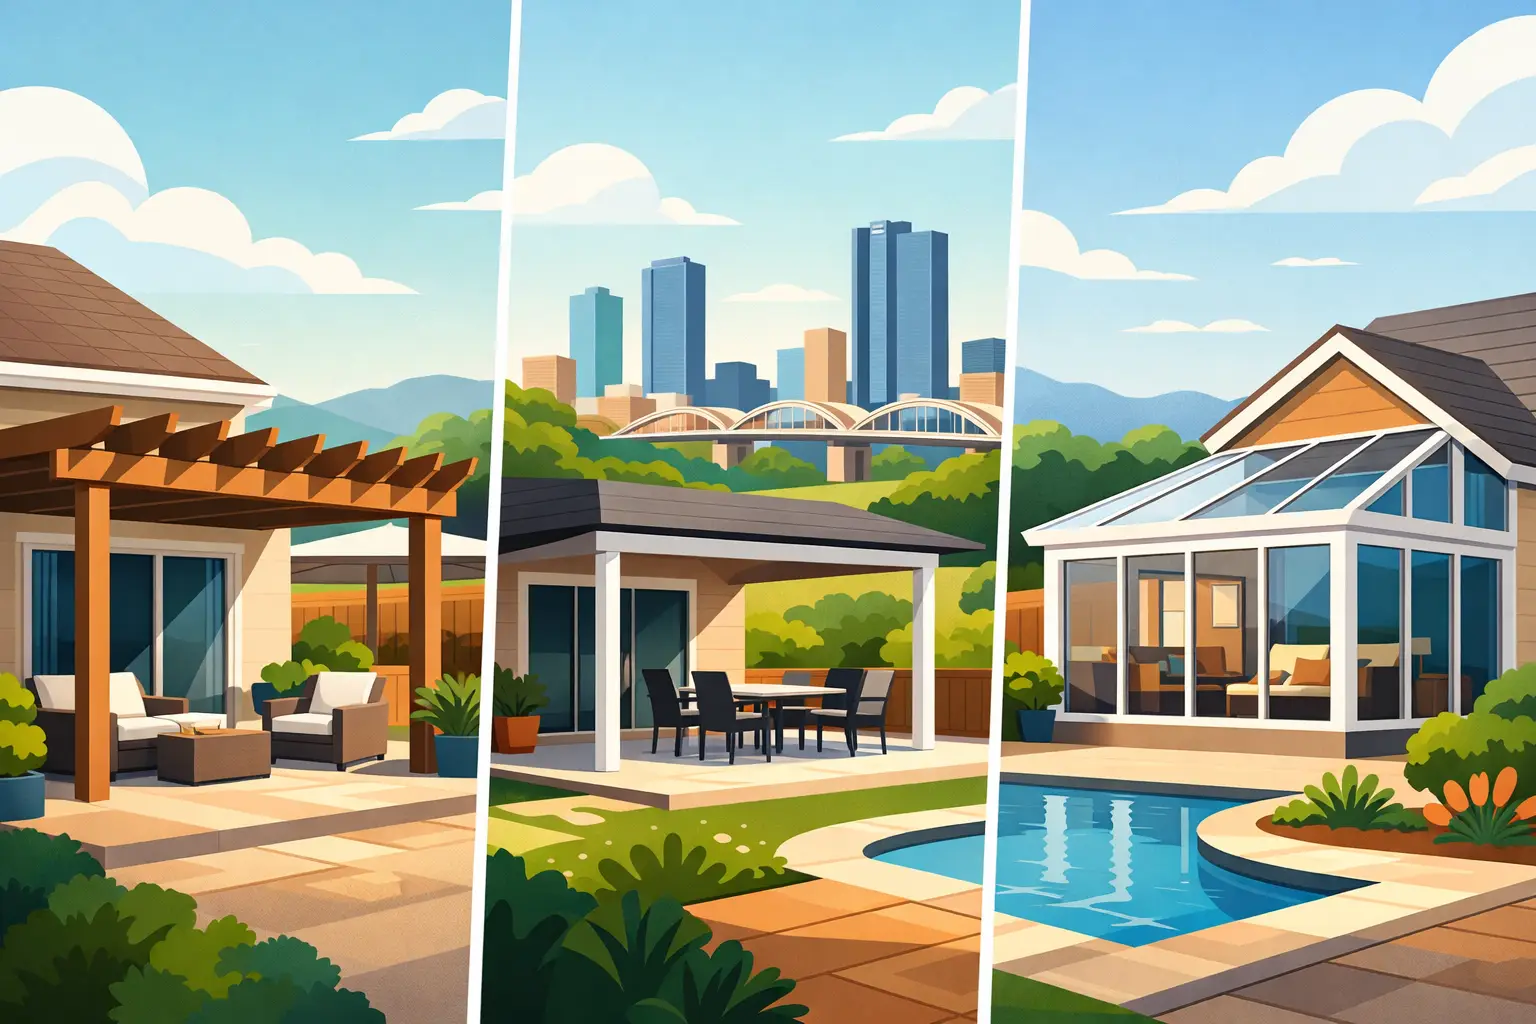
An attached roof extension is often the most complete and permanent patio cover option. It is framed as an extension of the home and finished to complement the existing roof, trim, and exterior materials. When properly designed, it can look like it was part of the original home rather than an add-on.
This option provides solid shade and reliable rain protection, making it well suited for outdoor dining, televisions, ceiling fans, lighting, and everyday use. It also offers the strongest opportunity to create a true outdoor room with finished columns, stained or painted ceilings, and coordinated flooring.
The trade-off is that this is typically the most involved option. The contractor must evaluate the existing roofline, wall connection, drainage path, structural loads, and foundation or pier requirements. Material matching matters as well. Roofing, fascia, siding, brick, paint, and trim should be planned carefully so the new work fits the home instead of competing with it.
Insulated aluminum patio cover
Insulated aluminum covers use interlocking roof panels with an insulating foam core, supported by aluminum posts and beams. They are practical for homeowners who want solid shade and rain protection without building a conventional framed roof extension.
The insulation helps reduce heat transfer better than a basic metal cover, which can make a noticeable difference during the hottest months. These covers are low-maintenance, resistant to rot, and available in clean, simple styles. They can be a sensible choice for a patio where function matters more than a fully custom architectural finish.
However, details still matter. The cover needs proper slope and guttering so water is directed away from the home and slab. Post placement should preserve traffic flow, and connections to the existing structure need to be secure and properly sealed. Aluminum is durable, but the appearance may not suit every home, especially if the goal is a high-end, fully integrated outdoor living area.
Wood-framed patio cover
A custom wood-framed patio cover gives homeowners the most flexibility in appearance. It can be built with exposed cedar beams, painted framing, decorative brackets, tongue-and-groove ceilings, or columns that match the home’s existing character. It works especially well when the patio is part of a broader renovation and the goal is to create a tailored result.
Wood framing also allows more freedom with roof shape. A shed roof, gable roof, or hip-style design may be appropriate depending on the house and the desired ceiling height. A higher roofline can improve airflow and make a patio feel more open, while a lower-profile roof may fit beneath existing windows or eaves.
The main consideration is upkeep. Exterior wood must be properly selected, sealed, painted or stained, and maintained over time. In Texas weather, poor installation or neglected finishes can lead to checking, fading, moisture damage, and insect concerns. The structure also needs correct flashing where it meets the house. This is not an area to cut corners, because water intrusion behind siding or brick veneer can become an expensive repair.
Pergola
A pergola provides partial shade through open slats or spaced rafters. It is a strong choice for homeowners who want architectural interest, some relief from direct sun, and an outdoor area that still feels open to the sky. Cedar pergolas are popular for their natural appearance, while painted wood, vinyl, aluminum, and steel versions offer different maintenance levels and design styles.
A traditional pergola will not provide dependable rain protection, and it may not block enough afternoon sun for a west-facing patio. That does not make it a poor choice. It simply means it works best for the right use. A pergola can define a seating area, support climbing plants, add privacy screening, or create a more finished transition from house to yard.
For greater shade, homeowners can add a retractable canopy, shade fabric, or adjustable louvers. These additions improve comfort but introduce their own maintenance needs. Fabric can fade or collect debris, and moving components need quality hardware and proper installation to perform well over time.
Louvered patio cover
A louvered cover has adjustable slats that can be opened for sun and airflow or closed for shade and rain protection. This makes it one of the more versatile choices for a patio used in changing weather. On a pleasant morning, the louvers can be open. When the afternoon sun moves in, they can be adjusted for more shade.
Many systems have integrated gutters and can be motorized, making them convenient for homeowners who value flexibility and a modern appearance. They are particularly useful over outdoor kitchens, poolside seating, and patios where full roof coverage would make the space feel too enclosed.
Cost is the main consideration. Quality louvered systems are more expensive than a basic pergola, and installation requires accurate layout, secure anchoring, and attention to water management. They also have more mechanical components than a fixed structure. For the right homeowner, that flexibility is worth it. For someone who wants a traditional roofline and the lowest long-term complexity, a fixed cover may be the better fit.
Shade sail or fabric canopy
Shade sails and fabric canopies are among the least permanent patio shade solutions. They can work well for a small seating area, a play space, or a temporary way to test how much shade a patio needs before committing to construction.
Their limitations are significant in North Texas. Fabric tension, anchor points, wind exposure, UV deterioration, and water pooling all need consideration. A sail that is not properly pitched can hold rainwater, while weak anchor points can become a safety issue in high winds. These systems are best viewed as a lighter-duty shade solution, not a substitute for a properly built roof cover.
Design Details That Matter as Much as the Cover
The cover itself is only part of the project. Drainage should be planned before construction begins, especially where an existing patio slopes toward the house or where new downspouts will discharge near the slab. Water should move away from the foundation, not collect at the patio edge or spill into landscaped areas without a path to drain.
Ceiling fans, recessed lights, outlets, and switches should be planned while the structure is open. Adding electrical work later can mean exposed conduit or unnecessary disruption. If you expect to install an outdoor kitchen, television, heaters, or speakers, account for those loads and locations from the start.
Structural support is equally important. Posts need appropriate footings, beams must be sized for their span and roof load, and any attachment to the house must be evaluated correctly. A patio cover is not just finish carpentry. It is a structural addition exposed to weather year-round.
Depending on the project scope and location, permits, inspections, setback rules, and homeowner association requirements may apply. A contractor should identify these items early rather than treating them as an afterthought once construction is underway.
Choosing the Right Fit for Your Home
Choose an attached roof extension or custom wood-framed cover when you want a permanent outdoor room that complements the home and can support finished features. Choose an insulated aluminum cover when practical shade, rain protection, and low maintenance are the priorities. Choose a pergola when partial shade and visual character matter more than full weather protection. A louvered system is a good fit when you want adjustable coverage and are comfortable investing in a more specialized system.
The best decision usually comes from looking at the whole exterior, not just the slab. Rooflines, windows, door locations, yard drainage, sun direction, and future plans all affect whether a patio cover will feel like a lasting improvement. Barrington One Construction approaches patio work with those details in mind, helping homeowners build an outdoor space that protects their investment and earns its place in everyday life.
A well-planned cover gives you more than shade. It gives your family a reason to use the backyard when the Texas heat would otherwise send everyone back inside.