A kitchen wall may look like a simple thing to remove. Until the work begins, then questions surface quickly: Is it load-bearing? Where will the electrical circuits go? Will the new flooring meet the existing floor cleanly? Who is responsible when the cabinet layout changes after plumbing has been priced? Those details are where a remodeling project is either managed well or starts to lose time and money.
What is design build remodeling? It is a project delivery method where one team handles the design, planning, construction, and project management of your renovation. Instead of hiring a designer, then taking plans to multiple contractors, then trying to coordinate the work yourself, you work with a single accountable team from the first ideas through final installation.
For Fort Worth homeowners planning a kitchen remodel, bathroom renovation, room addition, or whole-home update, design-build can reduce the handoffs that often create confusion. It does not eliminate decisions or guarantee that every project will be inexpensive. It does create a more coordinated way to make decisions before construction is underway.
What Is Design Build Remodeling in Practice?
In a traditional remodeling process, a homeowner may hire an architect or designer first, receive completed plans, and then request bids from contractors. That approach can work well, especially for highly specialized architecture or projects where design exploration is the primary goal. But it separates the people drawing the project from the people responsible for building it.
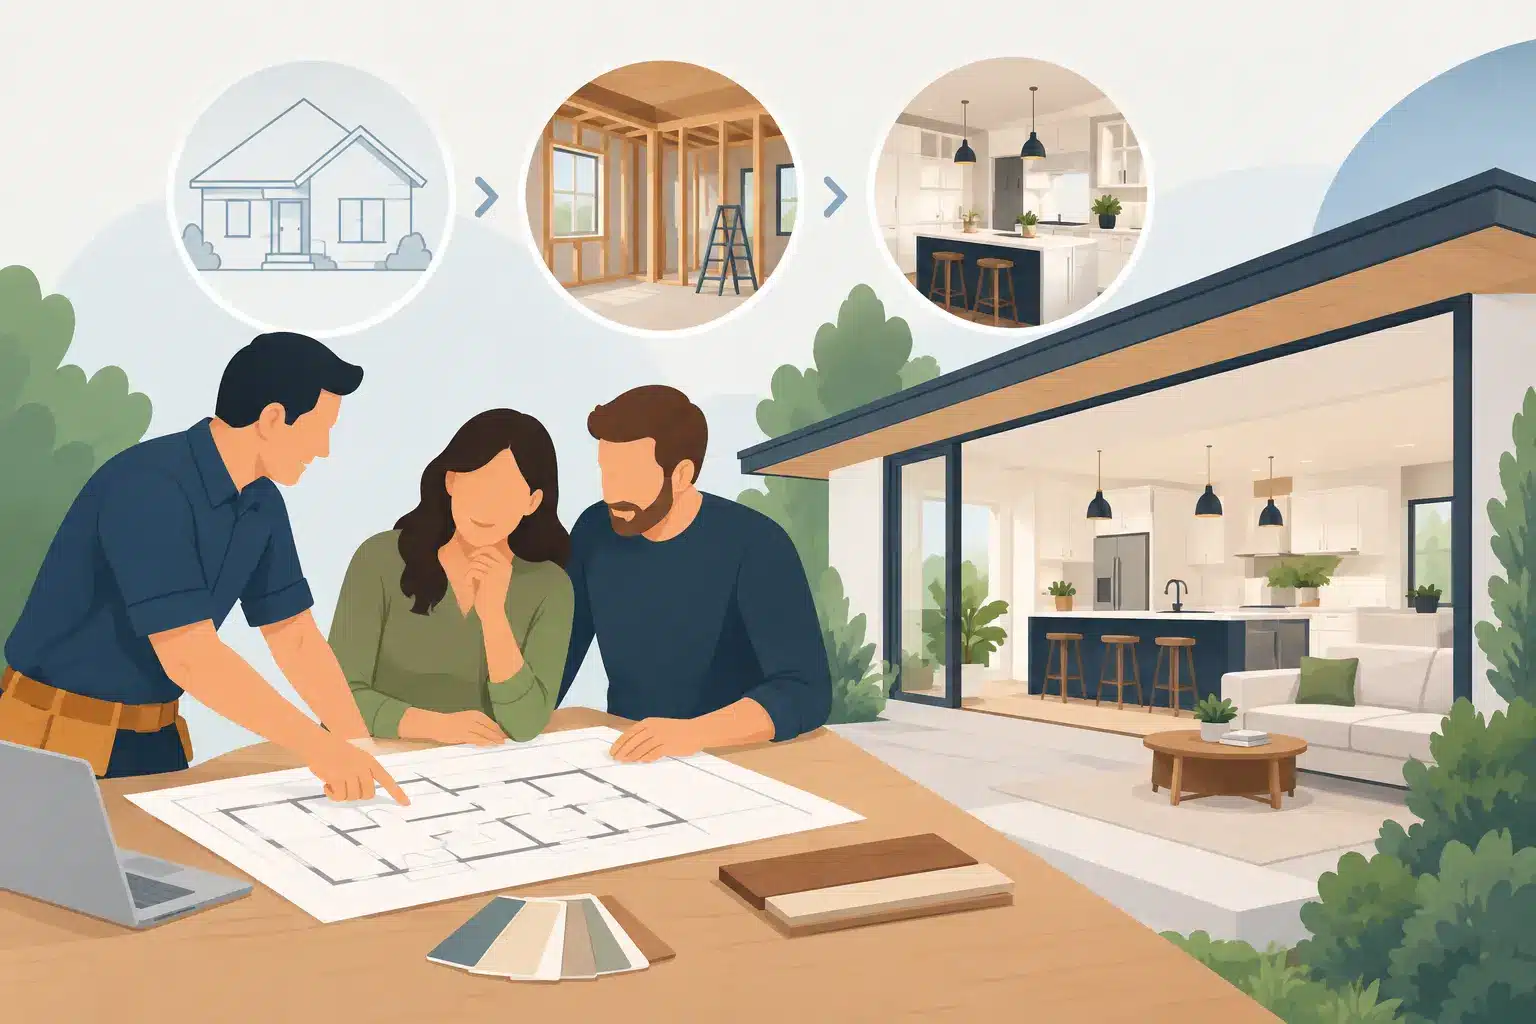
With design-build remodeling, construction experience is involved during the design phase. The same team helps develop the layout, identifies structural concerns, discusses materials, prepares pricing, obtains permits when required, schedules trades, and builds the project. The homeowner has one primary point of contact rather than trying to relay information among a designer, estimator, carpenter, plumber, electrician, and supplier.
That early collaboration matters because a drawing can be attractive on paper while creating avoidable field problems. A contractor experienced in remodeling can flag issues before work begins, such as limited space for ductwork, a beam that may be needed for an open-concept layout, or a tile selection that requires additional floor preparation. The goal is functional design that can be built properly, not just a good-looking plan.
How the Design-Build Remodeling Process Works
Every home and project is different, but a well-managed design-build process generally moves through several connected phases.
Start with the Homeowner’s Goals
The first conversation should be about how the home needs to work better. A growing family may need a larger kitchen and better storage. A homeowner planning to age in place may need a safer shower entry, wider clearances, and durable flooring. Another family may love its neighborhood but need a room addition instead of moving.
This is also the time to discuss budget range, priorities, and non-negotiables. Honest budget conversations are useful early. They help determine whether the project calls for a full layout change, selective upgrades, phased work, or a different material approach. A contractor should not pressure a homeowner into more work than the home or budget supports.
Measure, Inspect, and Plan the Details
Next comes site evaluation and design development. This can include field measurements, photographs, existing-condition review, and examination of framing, plumbing, electrical systems, or exterior conditions that may affect the work.
For example, moving a kitchen island may require new electrical service, changes to the slab or subfloor, and revised lighting locations. A bathroom remodel may reveal that an old shower pan, damaged framing, or undersized ventilation needs correction before new tile is installed. Proper planning accounts for these conditions instead of treating them as afterthoughts.
The design phase may include layout drawings, finish selections, cabinetry planning, fixture choices, and construction specifications. The level of documentation depends on the project. A straightforward hall bathroom needs a different degree of planning than a two-story addition or a full-home renovation.
Price the Scope Before Construction
One of the strongest practical benefits of design-build is that the people estimating the project understand the intended construction method. They can price labor, materials, structural work, trade coordination, and site protection based on the actual plan.
Remodeling estimates should clearly explain what is included, what allowances apply, and what may require further investigation. There is a difference between a low initial number and a realistic project price. If a bid leaves out demolition, permits, electrical upgrades, floor leveling, or finish work, the apparent savings can disappear quickly.
Changes can still happen. Homeowners may choose a different countertop, uncover concealed damage, or decide to add work once construction begins. The right process is to explain the cost and schedule impact before proceeding, document the change, and keep the homeowner informed.
Build With One Team Managing the Work
Once plans, selections, and scope are approved, the construction phase begins. The design-build contractor coordinates ordering, scheduling, trade work, inspections, quality control, and communication. That responsibility is especially valuable when several trades must work in sequence.
A typical kitchen remodel, for instance, may involve demolition, framing, plumbing, electrical, drywall, cabinetry, countertops, backsplash tile, flooring, painting, and finish carpentry. Work completed out of order can cause damage, delays, and costly rework. A project manager keeps those pieces moving in the right sequence.
Professional remodeling also means respecting the fact that the jobsite is someone’s home. Dust containment, floor protection, daily cleanup, material handling, and clear access plans are not minor details. They protect the homeowner’s property and make a disruptive project easier to live through.
Design-Build Remodeling vs. Hiring Separate Providers
The best choice depends on the project, the homeowner’s preferences, and the complexity of the home. Traditional design-bid-build may suit an owner who already has completed architectural plans and wants separate competitive bids. It may also make sense when a homeowner wants to hire an independent designer with a very specific creative point of view.
Design-build is often a strong fit for homeowners who want experienced construction input from the beginning and prefer one team to manage the full process. It reduces the chance that the design is finalized without a realistic view of construction cost, material lead times, or existing structural conditions.
The main trade-off is that you are not collecting construction bids from several unrelated builders based on a finished set of plans. That means trust, transparency, and the quality of the initial planning process matter even more. Homeowners should ask how the contractor develops pricing, handles allowances and change orders, communicates schedule updates, and stands behind the workmanship.
Benefits That Matter During a Remodel
Design-build is not simply about convenience. When done correctly, it provides clearer accountability. If a design decision affects installation, there is no question about which party should help solve the problem. The design and construction sides are working toward the same scope, schedule, and budget.
It can also improve decision-making. Material selections are discussed alongside installation requirements. A contractor can explain why a large-format tile may require additional substrate preparation, why a custom shower needs proper waterproofing behind the finished surface, or why a door opening cannot be enlarged without considering the framing above it.
That construction knowledge protects long-term value. Quality remodeling is not only what a room looks like on completion day. It is also what is behind the walls, under the flooring, around the windows, and beneath the tile. Proper flashing, framing, waterproofing, fastening, and manufacturer-required installation methods are what help the finished work hold up.
When Design-Build Is Especially Useful
Design-build remodeling is particularly helpful when a project has moving parts. Opening walls, adding living space, reworking a kitchen layout, renovating multiple rooms, or updating an older home often requires close coordination between design choices and construction realities.
It can also be useful for smaller projects when homeowners want a contractor to take responsibility for the full scope. A bathroom renovation may look contained, but it still requires careful sequencing and attention to plumbing, electrical, ventilation, waterproofing, tile layout, and finish details. No job is too big or small for a process built around proper planning and follow-through.
Before selecting a contractor, ask who will manage the project day to day, how often you will receive updates, who performs the work, and how the company handles unexpected conditions. Review examples of similar projects and make sure the proposal matches your priorities rather than relying on vague promises.
A remodel should make your home work better without leaving you to manage the people, problems, and decisions behind the scenes. Choose a team that listens closely, plans carefully, protects your property, and treats every detail as part of the investment you are making in your home.