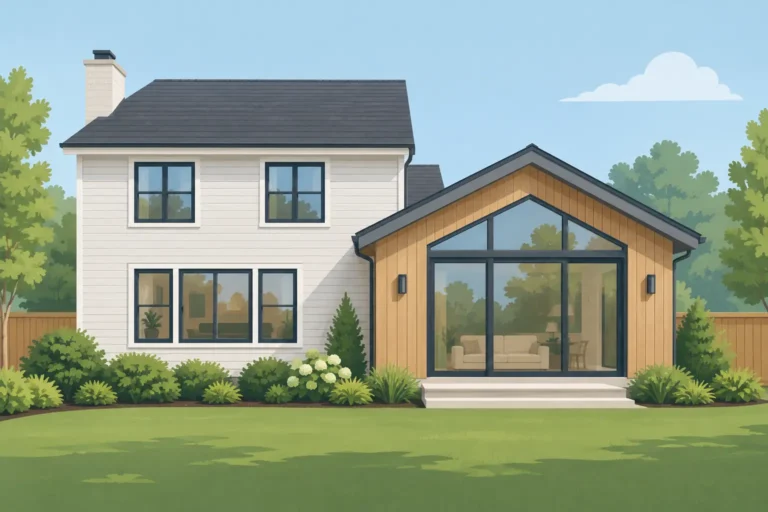
A room addition can solve a problem that moving does not: it lets you create usable space without giving up the neighborhood, school district, and home you already value. But home addition cost factors are more involved than simply multiplying square footage by a price. The true cost depends on how the new space connects to the existing house, what must be changed behind the walls, and how closely the finished work needs to match the home around it.
For Fort Worth homeowners, a dependable budget starts with a detailed look at the property, the structure, and the intended use of the addition. A bedroom addition, expanded kitchen, primary suite, sunroom, and second-story addition may all add square footage, but they create very different construction requirements.
Home Addition Cost Factors Start With the Scope
The purpose of the addition drives nearly every major decision. A simple enclosed room with limited plumbing and straightforward finishes will generally require less work than a primary suite with a bathroom, custom closet, upgraded windows, tile, and new HVAC zoning.
Square footage matters, but it is not the whole story. Smaller additions can carry a higher cost per square foot because fixed expenses such as plans, permits, mobilization, site protection, and tie-in work are spread across less space. A larger addition may improve the per-square-foot number, yet it can still require more structural work, more materials, and a larger overall investment.
The location of the addition also changes the scope. Expanding into a backyard may require removing patio concrete, relocating drainage, or working around mature trees and existing utility lines. Building above a garage or adding a second story can involve reinforcing the existing structure, opening roofs and ceilings, and protecting occupied areas of the home throughout construction.
Foundation, Framing, and Structural Requirements
A sound addition begins below grade. North Texas soil conditions, drainage patterns, lot elevation, and the existing home’s foundation all affect what is needed for a new foundation. The goal is not simply to pour concrete. It is to build a foundation system that properly supports the addition and works with the conditions of the site.
Connecting new framing to an older home requires the same level of care. Walls may need to be opened, roof lines adjusted, beams installed, or load-bearing elements reinforced. If an addition involves removing an exterior wall to create a larger kitchen or living area, that wall may be carrying roof or ceiling loads. Proper engineering and framing are not optional line items. They protect the home and prevent costly problems later.
Roof integration is another frequent cost factor. A simple roof extension is different from tying a new roof into multiple existing slopes, valleys, chimneys, or dormers. The more complex the connection, the more labor and flashing detail are required to manage water correctly. This is one area where cutting corners can create leaks and damage long after the project looks finished.
Matching the Existing Home
Homeowners often want an addition to look original to the house, not attached as an afterthought. That may mean matching brick, siding, trim profiles, roofing, windows, flooring, paint texture, and interior door styles. Some older materials are no longer available, while others vary in color and size from one production run to another.
Exact matching may require additional sourcing, custom carpentry, or a practical design adjustment. For example, if original brick cannot be matched closely, a contractor may recommend placing a complementary material or intentional transition where it looks planned rather than forced. Good design decisions can protect the budget without sacrificing the appearance of the home.
Utilities Can Change the Budget Quickly
Mechanical systems are among the most significant home addition cost factors because they are largely hidden once the work is complete. A new room needs properly sized heating and cooling, electrical capacity, insulation, lighting, and often plumbing. The type and location of the addition determine how easily those systems can be extended.
Adding a bathroom, laundry room, or kitchenette increases cost because water supply lines, drain lines, vents, fixtures, and waterproofing must be installed correctly. If the new room is far from existing plumbing, routing those connections may require opening floors, walls, or ceilings. Slab foundations can make drain changes more involved than work in a raised-floor home.
Electrical requirements deserve the same attention. A larger addition may need new circuits, a subpanel, or upgrades to the main electrical service. Kitchens and bathrooms have specific code requirements, and specialty features such as an electric range, EV charger, heated flooring, or a larger HVAC system can affect the electrical plan.
HVAC should be planned for comfort, not treated as an afterthought. Extending existing ductwork may work for some projects, but it is not always the right answer. A load calculation may show that the existing system cannot efficiently serve the added space. In those cases, a separate system or zoning approach can cost more upfront while providing better comfort and lower strain on the home’s equipment.
Permits, Plans, and Site Conditions
A professional addition requires planning before construction begins. Depending on the project and local requirements, the process may include site review, architectural plans, structural engineering, permit applications, inspections, and survey or setback verification. These services add to the initial budget, but they establish a clear construction path and reduce the risk of expensive changes during the work.
Lot restrictions can affect whether an addition is feasible in the first place. Setbacks, easements, drainage needs, homeowner association requirements, and utility locations may limit where the new space can go. A homeowner may have room in the backyard visually, yet the buildable area may be smaller once those restrictions are considered.
Site access also matters. A tight side yard, limited driveway space, steep grade, or fenced backyard can make it harder to bring in equipment and materials. Demolition and removal costs vary based on what is already in the way, whether that is a deck, patio, landscaping, storage structure, or older construction that must be handled carefully.
Finish Selections Have a Wide Cost Range
Once the structure and systems are defined, finish choices shape the final number. Flooring, cabinets, countertops, tile, plumbing fixtures, lighting, doors, hardware, windows, paint, and trim can vary substantially in price. Two additions with the same floor plan can have very different budgets based on the level of finish.
This does not mean every selection needs to be premium. It means selections should be made intentionally. In a primary suite, homeowners may choose to invest in a well-built shower, durable tile installation, quality windows, and cabinetry that improves daily function. In a flex room or secondary bedroom, a simpler finish package may make more sense.
Lead times are also worth considering. Custom cabinets, specialty windows, and certain tile or plumbing products can affect the schedule. Early selection decisions help avoid rushed substitutions and give the contractor a clearer basis for ordering materials and managing the work.
The Cost of Working in an Occupied Home
Most additions are built while the homeowner remains in the house. That changes the construction approach. Dust barriers, floor protection, controlled access, daily cleanup, weather protection during wall or roof openings, and thoughtful scheduling all take time and coordination.
These details should not be viewed as extras. They are part of responsible project management. When an addition opens an exterior wall or affects a central living area, the contractor must plan how to keep the home secure, functional, and protected as much as possible during each phase of construction.
A lower initial estimate can be misleading if it leaves out demolition, engineering, permit fees, disposal, temporary protection, finish allowances, or the work required to reconnect the new space to the existing home. A thorough estimate should clearly explain what is included, where allowances apply, and which unknown conditions could affect the final cost.
How to Plan a Realistic Addition Budget
Start by defining how the space needs to function five or ten years from now. Consider furniture placement, storage, natural light, traffic flow, accessibility, and whether the addition may need plumbing or flexible use in the future. A good layout can prevent expensive revisions after framing is underway.
Then prioritize the items that cannot be easily changed later: foundation work, structure, roofing, insulation, windows, electrical capacity, plumbing rough-in, and HVAC design. Decorative upgrades can sometimes be adjusted, but correcting hidden work after completion is disruptive and costly.
At Barrington One Construction, LLC, the planning process focuses on understanding the home before recommending a construction path. That includes evaluating the connection points, identifying practical design options, and building an estimate around the actual work required rather than an oversimplified square-foot figure.
The best addition budget is not the lowest number on paper. It is the one built around clear scope, proper installation, and decisions that give your family a comfortable, durable space you will be glad to use for years.