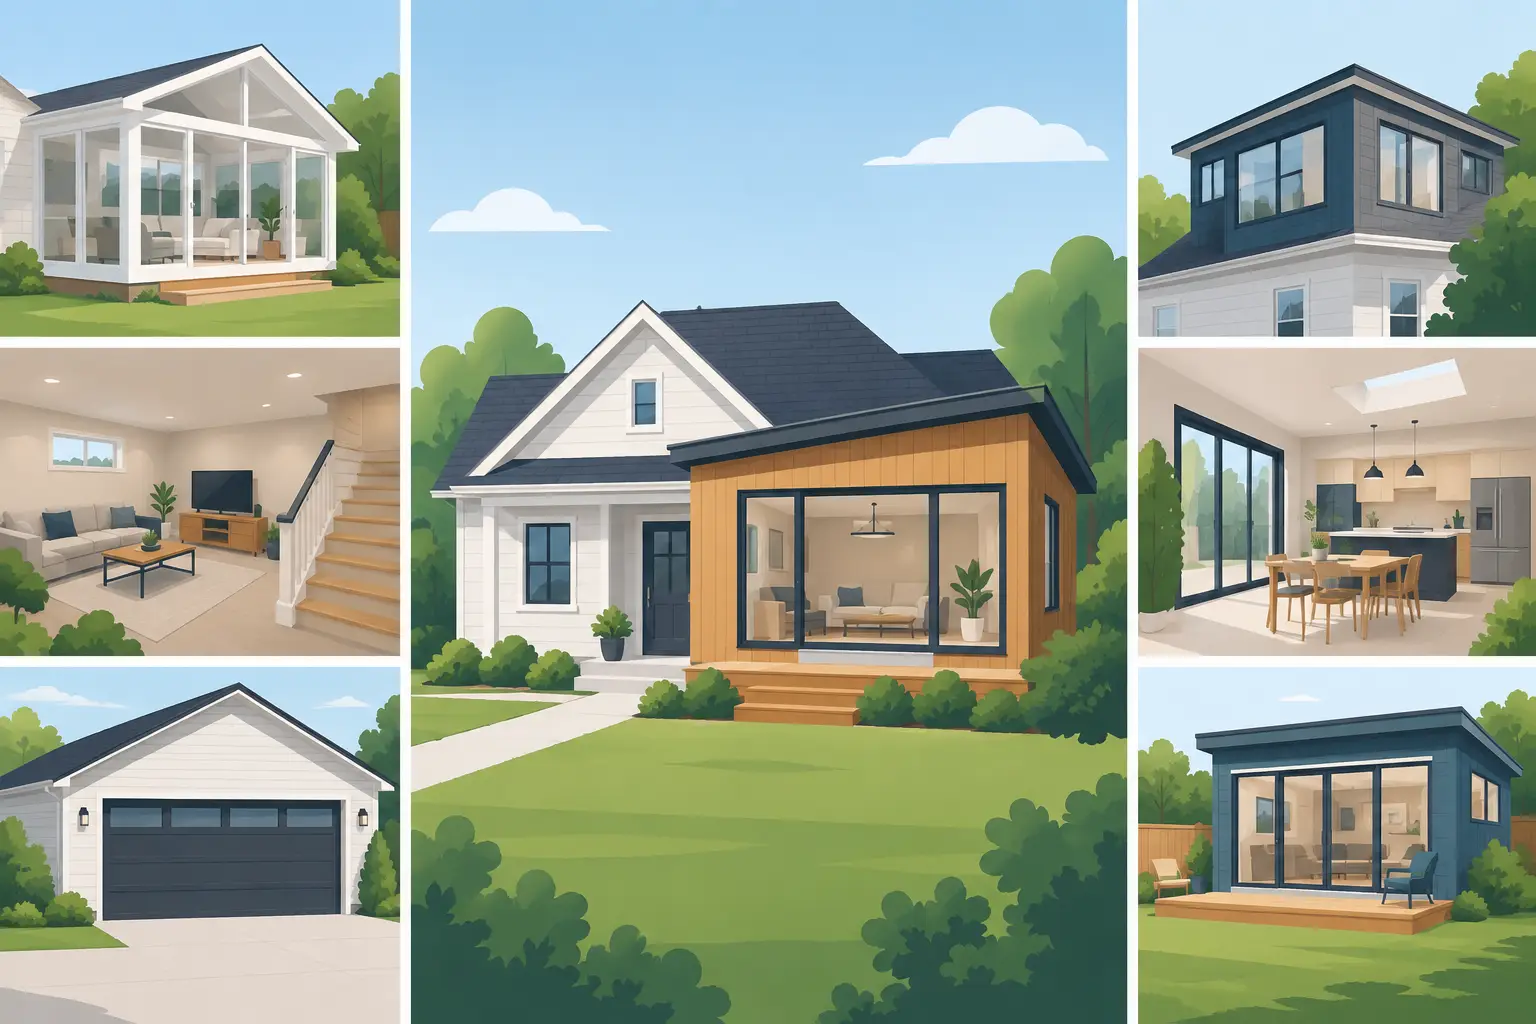
A house can have plenty of square footage and still fail the people living in it. The kitchen may trap two cooks in a narrow aisle. Bedrooms may be adequate until children become teenagers. A home office may be taking over the dining table. These home addition examples show how a well-planned expansion can solve the actual problem instead of simply adding more space.
For Fort Worth homeowners, the best addition is usually the one that respects the home’s existing structure, works with the lot, and feels like it belonged there from the start. That takes more than drawing a room onto a floor plan. It requires sound framing, practical circulation, matching exterior materials, and a clear plan for how the new space connects to heating, cooling, plumbing, and daily life.
1. Kitchen Expansion Into a Family Room
Many older homes have kitchens designed as separate workspaces, with limited counter area and little connection to the living areas. One of the most useful home addition examples is expanding the kitchen toward an adjacent family room or adding square footage at the rear of the house.
The goal is not always a massive open room. Sometimes an additional 100 to 200 square feet makes room for a larger island, a walk-in pantry, better appliance placement, and seating that does not block the cook. If a structural wall separates the kitchen and living area, it may need a properly sized beam and support plan before it can be altered. This is where experienced structural and framing work matters.
A kitchen addition should also account for natural light, ventilation, and traffic flow. A beautiful island is not functional if family members must squeeze behind stools to reach the refrigerator or back door.
2. Primary Suite Addition
A primary suite addition is often the right answer for homeowners who love their neighborhood but have outgrown a small bedroom and dated bathroom. It can be built as a rear addition, a side addition where setbacks allow, or occasionally above an existing one-story section of the home.
A properly planned suite gives homeowners privacy without making the rest of the home feel disconnected. The bedroom should allow for realistic furniture placement, not just fit a bed on paper. The bathroom needs sufficient clearance around fixtures, storage where it is useful, and durable finishes installed according to manufacturer specifications.
The trade-off is cost and complexity. A primary suite combines multiple scopes of work: foundation, framing, roofing, insulation, electrical, plumbing, HVAC, tile, cabinetry, flooring, and finishes. Homeowners benefit from having one contractor manage those details rather than trying to coordinate separate trades themselves.
3. Garage Conversion With a Purpose
Converting an attached garage can provide conditioned living space without expanding the home’s footprint. It can become a home office, media room, guest room, playroom, or hobby space. For homeowners who already have adequate parking or a detached garage, this can be a practical way to gain usable square footage.
A garage conversion is not simply a matter of installing drywall and flooring. Garage slabs may sit lower than the home’s finished floor, and they may need moisture management, leveling, or insulation improvements. The former garage door opening must be properly framed and finished to blend with the exterior. Electrical capacity, HVAC, windows, and egress requirements also need attention.
Before choosing this option, consider how losing covered parking affects daily life and resale appeal. In some neighborhoods, the convenience of a two-car garage is difficult to replace. The right decision depends on how the household uses its property now and how long it plans to stay.
4. Sunroom or Four-Season Room
A sunroom addition can create a comfortable transition between the house and backyard. It works especially well for homeowners who want more daylight, a casual sitting area, or a place to enjoy the view without dealing with Texas heat, pollen, or mosquitoes.
The key question is whether the space will be used year-round. A screened or three-season room has different construction needs than a fully conditioned four-season room. If it is intended as true living space, the foundation, insulation, windows, roof system, and HVAC design must support that use. Large areas of glass can be attractive, but the wrong glass package or poor shading can make a room difficult to cool during a Fort Worth summer.
A well-built sunroom should look intentional from the outside. Roof lines, siding, brick, trim, and window proportions all influence whether the addition complements the original home or appears added on as an afterthought.
5. Second-Story Addition
For a smaller lot or a home with limited side and rear yard options, building upward may make better sense than building outward. A second-story addition can add bedrooms, a bathroom, a game room, or a private primary suite while preserving the existing outdoor space.
This is among the most involved home addition examples because the existing foundation and framing must be evaluated before construction begins. The home may need structural reinforcement to carry the additional load. During construction, homeowners should also expect more disruption than with a detached or rear-yard addition, since roofing and portions of the existing structure are affected.
Still, a second story can be a strong long-term solution when the location is worth staying in. Careful planning around stair placement is essential. A staircase consumes more space than many people expect, and it should not compromise the first-floor layout just to gain square footage upstairs.
6. In-Law Suite or Guest Suite
An in-law suite offers flexibility that many families value for years. It can provide a comfortable place for aging parents, returning adult children, long-term guests, or a caregiver. Depending on the home and local requirements, the suite may include a bedroom, accessible bathroom, sitting area, and small kitchenette.
Privacy and accessibility should guide the design. A suite located near the main living area may support family connection, while a separate entrance can give everyone more independence. Wider doorways, a curbless shower, secure handholds, and minimal floor transitions can make the space more practical for changing mobility needs.
This type of addition deserves careful utility planning. Plumbing runs, electrical needs, ventilation, and water-heater capacity should be considered early, before finishes are selected. Thoughtful planning avoids costly changes once the walls are open.
7. Laundry Room and Mudroom Addition
Not every addition needs to be large to make a major difference. A compact laundry and mudroom addition can reduce daily clutter, protect finished floors, and make an active household easier to manage. This is particularly valuable for families with children, pets, sports equipment, or a backyard pool.
A functional mudroom needs durable flooring, useful storage, a bench or landing area, and a clear path from the garage or exterior door. A laundry area should provide adequate ventilation, appliance clearances, and space to sort and fold clothes. If the project is located near the kitchen or garage, it can also improve the path for groceries and household supplies.
These details may sound minor, but they are the kind that determine whether an addition improves everyday routines. Good design starts with how homeowners actually enter, leave, clean, and store belongings in the home.
8. Detached Backyard Studio or Flex Room
A detached studio can give a homeowner a quiet office, exercise room, workshop, art space, or guest retreat without altering the main house. It is a useful choice when the household needs separation as much as it needs square footage.
The project still requires professional planning. A detached structure may need a foundation, electrical service, insulation, climate control, drainage consideration, and a design that works with the property. Local zoning rules, setbacks, and permit requirements can affect its size and placement.
For remote workers, this option can create a genuine work boundary. For hobbyists, it keeps noise, dust, or equipment out of the main living areas. The best use depends on whether the space needs plumbing, full-time HVAC, or only occasional access.
Start With the Problem, Not the Floor Plan
Before selecting from these home addition examples, define what is not working in the current home. Is the issue storage, privacy, kitchen capacity, accessibility, or a lack of flexible space? The answer determines whether a small bump-out, room conversion, rear addition, or second story is the responsible investment.
A professional contractor should walk the property, discuss the budget honestly, and identify structural or site limitations before promising a particular design. At Barrington One Construction, the focus is on managing the complete project with craftsmanship, clear communication, and respect for the homeowner’s property throughout construction.
The most successful addition is not necessarily the largest one. It is the space that works hard for the family, is built correctly behind the walls, and continues to make the home easier to live in long after the construction crews have left.