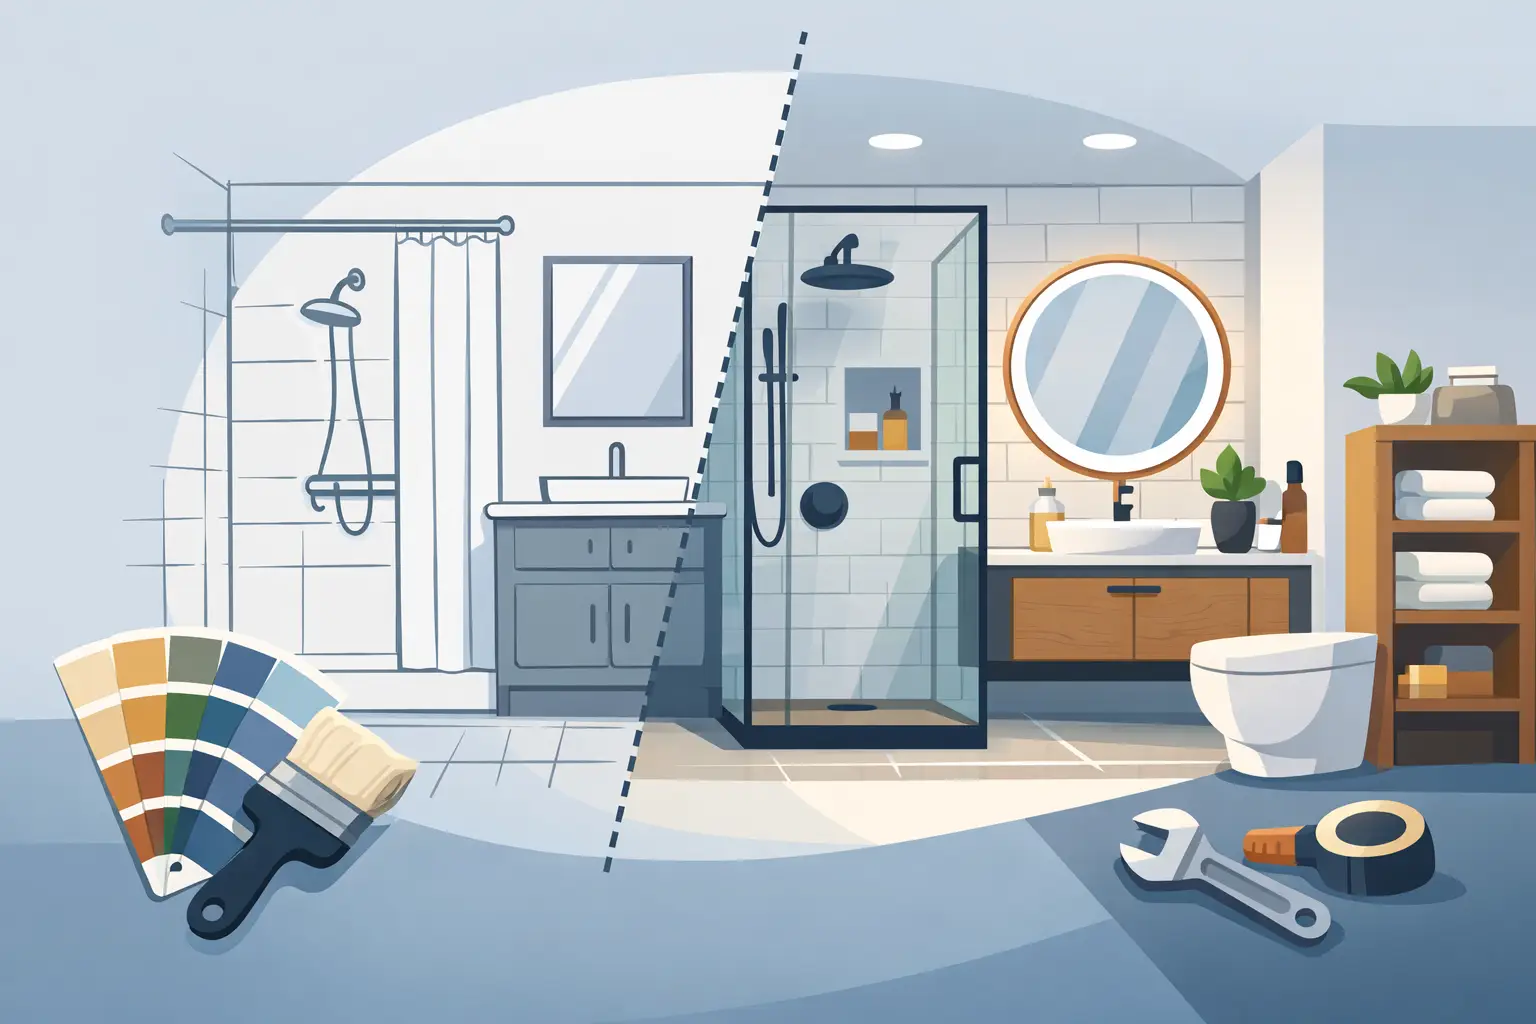
A good small bathroom remodel example is not about cramming more finishes into a tight room. It is about correcting the daily frustrations that make the space feel smaller than it is: a vanity with no usable storage, a tub that dominates the floor plan, dim lighting, failing tile, or a door that blocks everything when it opens. In many Fort Worth homes, a well-planned remodel can make a modest hall bath or primary bathroom work harder without moving walls.
Consider a common situation: a 5-by-8-foot bathroom with an older tub-shower combination, a narrow single-sink vanity, dated flooring, and limited light. The homeowner wants a cleaner look, better storage, easier cleaning, and materials that will hold up for years. The room is small, but the decisions are not. Each selection affects clearance, plumbing, maintenance, and the finished result.
The Starting Point: A Tight, Outdated Bathroom
The original layout places the vanity immediately inside the door, with the toilet beside it and the tub across the back wall. This arrangement is typical, and it can work well when the room is properly detailed. The problem is often not the basic footprint. It is the oversized vanity depth, poor lighting placement, worn finishes, and lack of storage.
Before demolition, a contractor should inspect more than what is visible. That includes the subfloor around the tub and toilet, wall framing, plumbing condition, ventilation, and any signs of previous water damage. A fresh tile installation will not solve a soft subfloor or an improperly vented bathroom. Proper preparation is where long-term workmanship begins.
For this example, the homeowner keeps the existing plumbing locations. That decision protects the budget because moving a toilet drain or relocating a tub can involve framing, plumbing, and sometimes slab work. Instead of paying for changes that do not improve daily use, the budget goes toward a better shower surround, a more functional vanity, lighting, and durable finishes.
The Remodel Plan: More Function Without More Square Footage
The first major change is replacing the old tub-shower combination with a walk-in shower. This is not automatically the right choice for every home. A family with young children or a home with only one bathtub may want to retain the tub. But when there is another tub elsewhere in the house and the homeowners prefer a more accessible shower, removing the tub can improve both comfort and visual space.
In this project, the new shower remains on the back wall, using the existing plumbing wall. A low-profile shower pan and a fixed glass panel create a more open appearance than a shower curtain. Large-format wall tile reduces grout lines, which makes routine cleaning easier. A recessed shower niche provides a designated place for shampoo and soap, eliminating wire racks and corner shelves that collect residue.
The vanity is changed from a bulky 36-inch-deep cabinet to a shallower 18- to 21-inch-deep unit with drawers. That difference may sound minor, but it improves the path between the vanity and opposing fixtures. Drawers also make better use of limited storage than a large cabinet with one deep, difficult-to-reach interior space.
A wall-mounted vanity can make the floor area more visible, helping the room feel less enclosed. It does require sound framing and proper installation, particularly when the cabinet will carry a stone countertop, sink, and daily-use weight. A floor-mounted vanity is often a practical choice as well, especially when the homeowner wants the most storage possible. The right answer depends on the wall condition, budget, and how the bathroom will be used.
Materials That Earn Their Place
Small bathrooms put every finish in plain view. That is why material coordination matters. The goal is not to match every surface perfectly. It is to choose finishes that look intentional and can handle moisture, cleaning, and regular use.
For the floor, porcelain tile is a dependable choice. It resists moisture, offers a broad range of colors and textures, and performs well when installed over a properly prepared substrate. A matte finish with slight texture is usually preferable to a high-gloss tile, which can become slippery when wet. Smaller mosaic tile can work especially well on a shower floor because the additional grout joints provide traction, but it also requires more grout maintenance than a larger tile.
In the shower, a light neutral wall tile helps reflect available light. A single accent wall or a vertical band of contrasting tile can add character, but too many patterns in a compact room can make it feel busy. The same principle applies to grout. A grout color close to the tile creates a quieter surface, while a high-contrast grout emphasizes every joint and requires more precise installation.
For the vanity top, quartz is a practical option because it is durable and low maintenance. A solid-surface or cultured marble top may also suit the project, depending on the homeowner’s budget and desired look. The important detail is not simply the material name. It is correct support, clean wall transitions, and a faucet installation that follows the manufacturer’s specifications.
Lighting and Ventilation Change the Whole Room
Many older bathrooms rely on one ceiling light over the tub and a fixture above the mirror. The result is shadows at the vanity, where homeowners need clear light for shaving, makeup, or getting ready for work. This remodel adds recessed ceiling lighting for general illumination and a properly sized vanity fixture for task lighting.
Color temperature matters. Light around 3000K generally gives a warm, clean appearance that works well in residential bathrooms. Homeowners who prefer a brighter, crisper look may choose 3500K, but the lighting should be consistent throughout the room. Mixing warm bulbs with cool bulbs can make carefully selected tile and paint look off-color.
Ventilation should be treated as a construction item, not an afterthought. A correctly sized exhaust fan, ducted to the exterior, helps remove moisture that can damage paint, encourage mildew, and shorten the life of finishes. If the existing fan is noisy, weak, or vents improperly into an attic, replacing it during the remodel is a sensible investment.
Details That Keep a Small Bathroom From Feeling Crowded
The best small bathroom remodel example often comes down to the details homeowners notice every morning. A pocket door can free up swing clearance, but only if the wall can accommodate it without conflicts from plumbing, electrical wiring, or structural framing. A standard door with revised hinges or a carefully selected outward swing may be the more practical solution.
A larger mirror, extending close to the vanity width, reflects light and makes the wall feel more open. A medicine cabinet can add valuable storage, although recessed models require enough wall depth and may be limited by plumbing or framing. Open shelving can look attractive, but it should be used carefully. In a small room, exposed toiletries quickly create visual clutter.
Finishing details deserve the same attention as tile selection. This includes a properly placed toilet paper holder, towel hooks where towels can actually dry, outlet locations that serve the vanity, and trim that is suited for a moisture-prone room. These are small decisions, but they separate a room that photographs well from one that works well every day.
Why Professional Planning Protects the Investment
Bathroom remodeling involves several connected trades: demolition, framing, plumbing, electrical, drywall, waterproofing, tile, cabinetry, countertops, paint, and finish installation. When those steps are handled out of sequence or without clear responsibility, problems can surface after the job appears complete. Water management behind the shower tile, for example, is far more important than the tile pattern itself.
A well-managed project protects the rest of the home during construction with dust containment, floor protection, and an organized work area. It also establishes decisions early, including fixture sizes, tile layout, vanity dimensions, and material lead times. That reduces mid-project surprises and helps keep the work moving.
For homeowners who want one point of contact from planning through completion, Barrington One Construction approaches even compact bathrooms with the same attention to preparation, installation, and follow-through as a larger renovation. No job is too big or small when the work needs to be done correctly.
A small bathroom does not need a dramatic footprint change to become more valuable and enjoyable. Start with the problems you want solved, choose materials that can stand up to daily use, and make every inch serve a purpose. The result should feel less like a compromise and more like a room that finally fits the way you live.