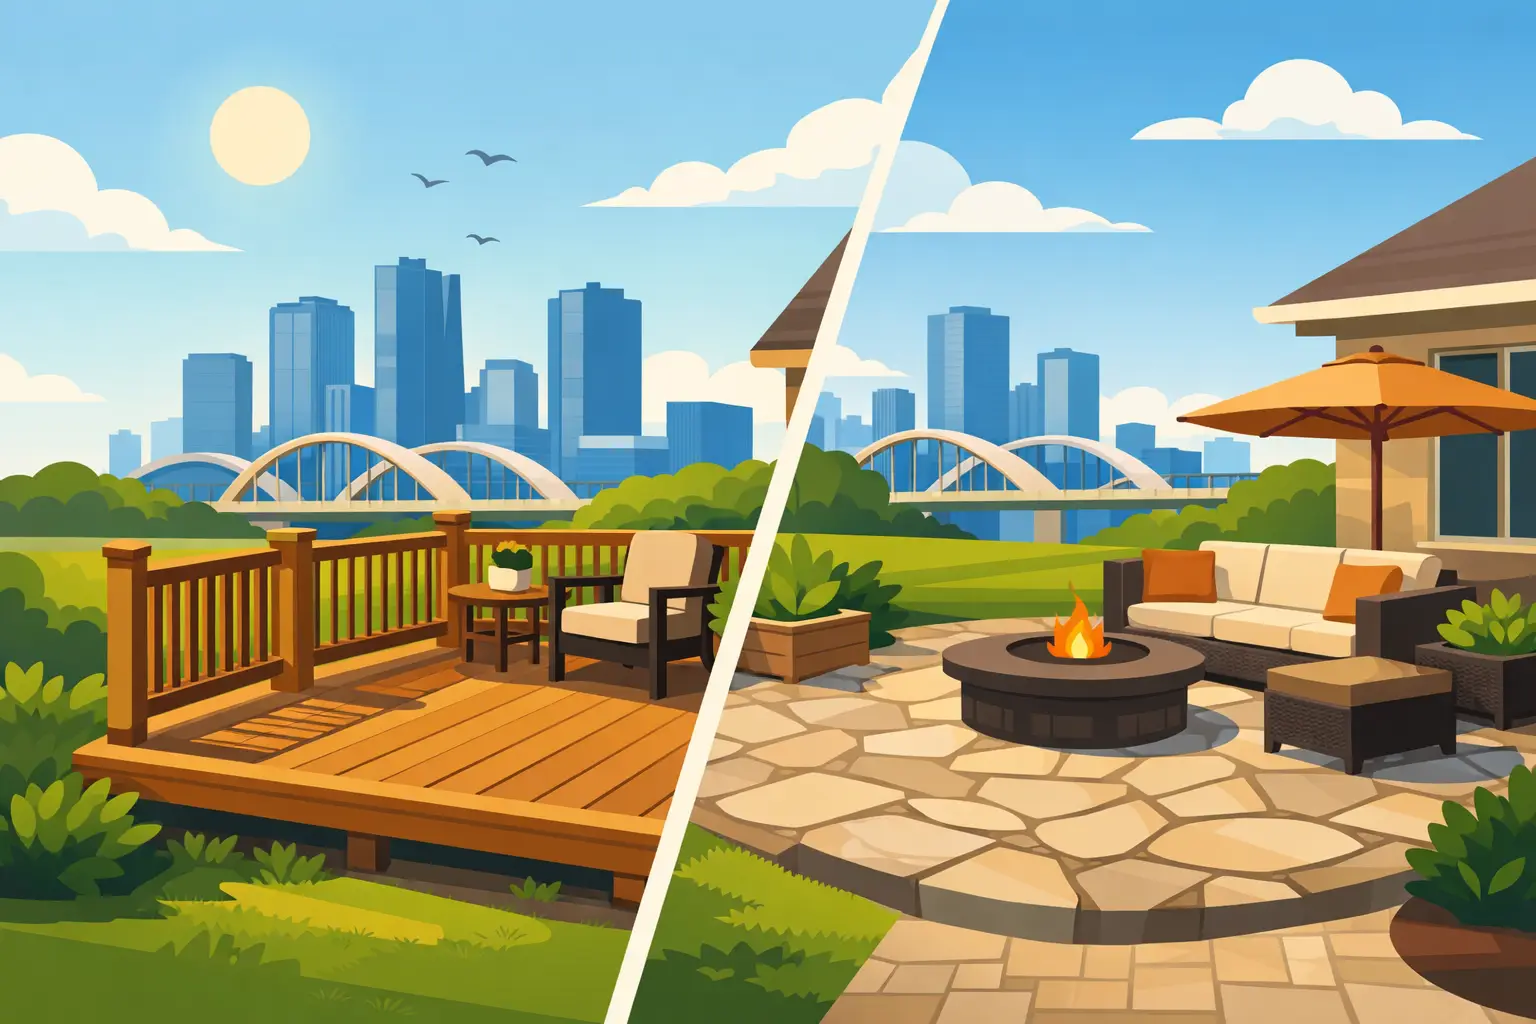
A 12-by-16 outdoor living area can look straightforward on paper. Once it meets a sloped yard, expansive North Texas soil, a back door several feet above grade, or an HOA requirement, the price can change quickly. That is why the deck vs patio cost question is not just about choosing wood or concrete. It is about choosing the structure that fits your home, your yard, and the way your family will actually use the space.
For Fort Worth homeowners, a patio is often the lower-cost starting point because it sits at ground level. A deck can be the better investment when the home’s finished floor is elevated, the yard drops away from the house, or you need usable outdoor space without extensive grading. The right answer comes from a clear scope of work, not a square-foot price pulled from a generic online calculator.
Deck vs Patio Cost: Typical Installed Ranges
Installed costs vary with material selection, access, site preparation, demolition, design complexity, and local labor conditions. As a broad planning range, a basic concrete patio may run roughly $10 to $20 per square foot, while a decorative, stained, stamped, or upgraded concrete finish can push that figure higher. Paver patios commonly fall around $18 to $35 or more per square foot because the base preparation and installation are more labor-intensive.
A pressure-treated wood deck often starts around $25 to $45 per square foot when it includes a properly built frame, decking, stairs, and required railing. Composite deck projects frequently range from $45 to $75 or more per square foot, depending on the board line, hidden fastener system, railing style, picture-frame borders, lighting, and foundation requirements.
These ranges are useful for early budgeting, but they are not a substitute for an on-site estimate. A 200-square-foot patio on level ground with clear access is a very different project from a 200-square-foot elevated deck with piers, a landing, stair runs, and custom railings.
What a basic project might look like
For a simple 12-by-16 space, or 192 square feet, a standard broom-finished concrete patio may be the most economical route. A paver patio of the same size will cost more initially but offers a more finished appearance and can be easier to repair in sections if settlement occurs.
A pressure-treated deck at that size generally costs more than plain concrete because it requires structural framing, footings or piers, hardware, and often railing. If the deck sits close to the ground and does not need stairs or guardrails, the difference may be narrower. Once the deck rises above grade, safety requirements and structural work become major cost factors.
Why Patios Usually Cost Less Up Front
A ground-level patio does not need joists, beams, posts, connectors, or deck railings. For a straightforward concrete installation, the work typically includes excavation, base preparation, forms, reinforcement as needed, concrete placement, finishing, control joints, and proper drainage planning. Fewer components generally mean lower initial cost.
That said, a patio is only economical when the site is suitable. Fort Worth-area soils can expand and contract with changes in moisture. Poor base preparation, improper slope, and water trapped along the foundation can lead to cracking, settlement, or drainage issues. A patio should slope away from the home and be planned around downspouts, existing grades, irrigation, and the location of utility lines.
Decorative choices also matter. Stamped concrete, integral color, seat walls, steps, fire features, outdoor kitchens, and patio covers can turn a modest slab into a substantial exterior remodeling project. The concrete itself may be affordable, but the finished outdoor room is priced by its full scope.
When a Deck Is Worth the Additional Cost
Decks make practical sense when a patio would require major excavation, retaining walls, or extensive fill to create a level surface. They are especially useful for homes with raised rear doors or yards that slope away from the house. Instead of forcing the landscape to meet the house, a deck can create a level platform at the correct elevation.
A well-built deck also offers flexibility in shape and placement. It can extend around a corner, connect to multiple exterior doors, or step down in tiers to follow the yard. That flexibility has value for homeowners planning a grill area, dining space, seating area, or access to a pool.
The trade-off is structure. Proper deck construction requires appropriate footings, framing sized for the span and load, corrosion-resistant connectors, flashing where the deck attaches to the home, and railing that meets applicable safety requirements. Cutting corners on these details may lower a bid, but it can create movement, water intrusion, or safety concerns later.
Material choice changes the long-term math
Pressure-treated lumber has a lower initial cost and remains a practical option for many homeowners. It does require regular attention, including cleaning, sealing or staining when appropriate, and replacing boards as they weather over time. Wood can be a strong value when the goal is a functional outdoor space with a controlled budget.
Composite decking costs more up front, but it reduces routine maintenance and offers more consistent color and surface appearance. It is not maintenance-free, and it still depends on quality framing and correct installation. Homeowners should compare the total system, including fascia, fasteners, railing, stairs, and trim, rather than comparing deck boards alone.
The Cost Factors Online Estimates Miss
Square footage is only one part of the budget. The conditions around the project often determine whether an estimate stays predictable. Before choosing between a deck and patio, consider the following project realities:
- Elevation and slope: A door close to grade favors a patio. A high threshold or steep yard may favor a deck.
- Drainage: Water must move away from the foundation without creating erosion, standing water, or runoff problems elsewhere in the yard.
- Access: A narrow side yard, fencing, landscaping, or limited equipment access can increase labor and material handling costs.
- Demolition: Removing an old slab, failing deck, tree roots, or previous hardscape adds time and disposal costs.
- Permits and HOA requirements: Structural decks, covers, electrical additions, and changes to exterior appearance may require review or permits.
- Added features: Railings, stairs, lighting, privacy screens, benches, pergolas, and covers can cost as much as the base platform in some designs.
A dependable estimate identifies these items before work begins. It should also clarify what is included for demolition, site protection, cleanup, material selection, and repairs to areas disturbed during construction.
Maintenance, Repairs, and Value Over Time
Initial price matters, but maintenance should be part of the deck vs patio cost decision. A basic concrete patio needs periodic cleaning and may benefit from sealing depending on its finish and exposure. Cracks can occur, particularly in shifting soil conditions, but sound preparation and drainage reduce the risk. Pavers may need occasional joint sand replenishment or resetting if movement develops.
Wood decks require the most ongoing care. Sun exposure, rain, and humidity affect boards, fasteners, and finishes. A homeowner who is willing to maintain wood can enjoy a warm, classic outdoor surface at a reasonable initial cost. A homeowner who wants less upkeep may find composite worthwhile despite the higher installation price.
Property value is also more than a resale calculation. A correctly designed outdoor area can make the home more useful now, whether that means a safer back-door landing, a place for family meals, or better access to the yard. Buyers tend to notice clean workmanship, solid construction, and a finished space that looks intentional. They also notice uneven surfaces, loose railings, poor drainage, and materials that do not match the home.
Choosing the Better Fit for Your Home
Choose a patio when your back door is near grade, the yard is reasonably level, and you want the most cost-effective hard surface for dining or entertaining. Concrete is often the practical choice for a simple, durable base, while pavers can provide a more customized appearance.
Choose a deck when elevation, slope, or access makes a ground-level patio impractical. A deck can also be the better choice when you want the outdoor space to connect directly to the interior floor level, rather than stepping down to a lower slab.
In either case, do not compare estimates by the bottom-line number alone. Confirm the thickness and reinforcement of a concrete patio, the drainage plan, the deck framing and footing approach, the material grade, railing details, and how the new work meets the existing house. Good exterior construction starts with the details that are not always visible after the project is finished.
The best next step is to have the site evaluated with your budget and priorities in mind. A clear plan can show whether a patio gives you everything you need or whether a properly built deck will save money and frustration by working with the home instead of against it.