A shower can look impressive in a showroom and still be frustrating to use at home. The difference usually comes down to planning: where the door swings, where water lands, how much elbow room the fixture layout allows, and what sits behind the tile. A Fort Worth custom shower design should solve those everyday details before a single tile is selected.
For homeowners investing in a bathroom remodel, the shower is often the most technically demanding part of the room. It combines framing, plumbing, drainage, ventilation, waterproofing, glass, tile, and finish work in one compact space. Getting each layer right protects the investment and creates a shower that feels comfortable, cleans up easily, and holds up to daily use.
Fort Worth Custom Shower Design Starts With the Room
A custom shower should fit the actual bathroom, not force the bathroom to fit a stock layout. Before choosing tile or fixtures, look at the room’s existing footprint, plumbing locations, door clearance, window placement, and the people who will use the space.
In some homes, removing an oversized garden tub creates enough room for a larger walk-in shower, more useful vanity storage, or both. In other bathrooms, keeping the shower in roughly the same location is the smarter choice because it limits plumbing changes and keeps the budget focused on high-value finishes and proper construction.
The right answer depends on the house and the homeowner’s priorities. A family bathroom may need a tub-and-shower combination for younger children. A primary bathroom may benefit more from a low-threshold shower with a bench, hand shower, and generous drying area. There is no benefit in building a large shower if it leaves the rest of the room cramped or makes the toilet and vanity difficult to access.
Allow Enough Room to Move
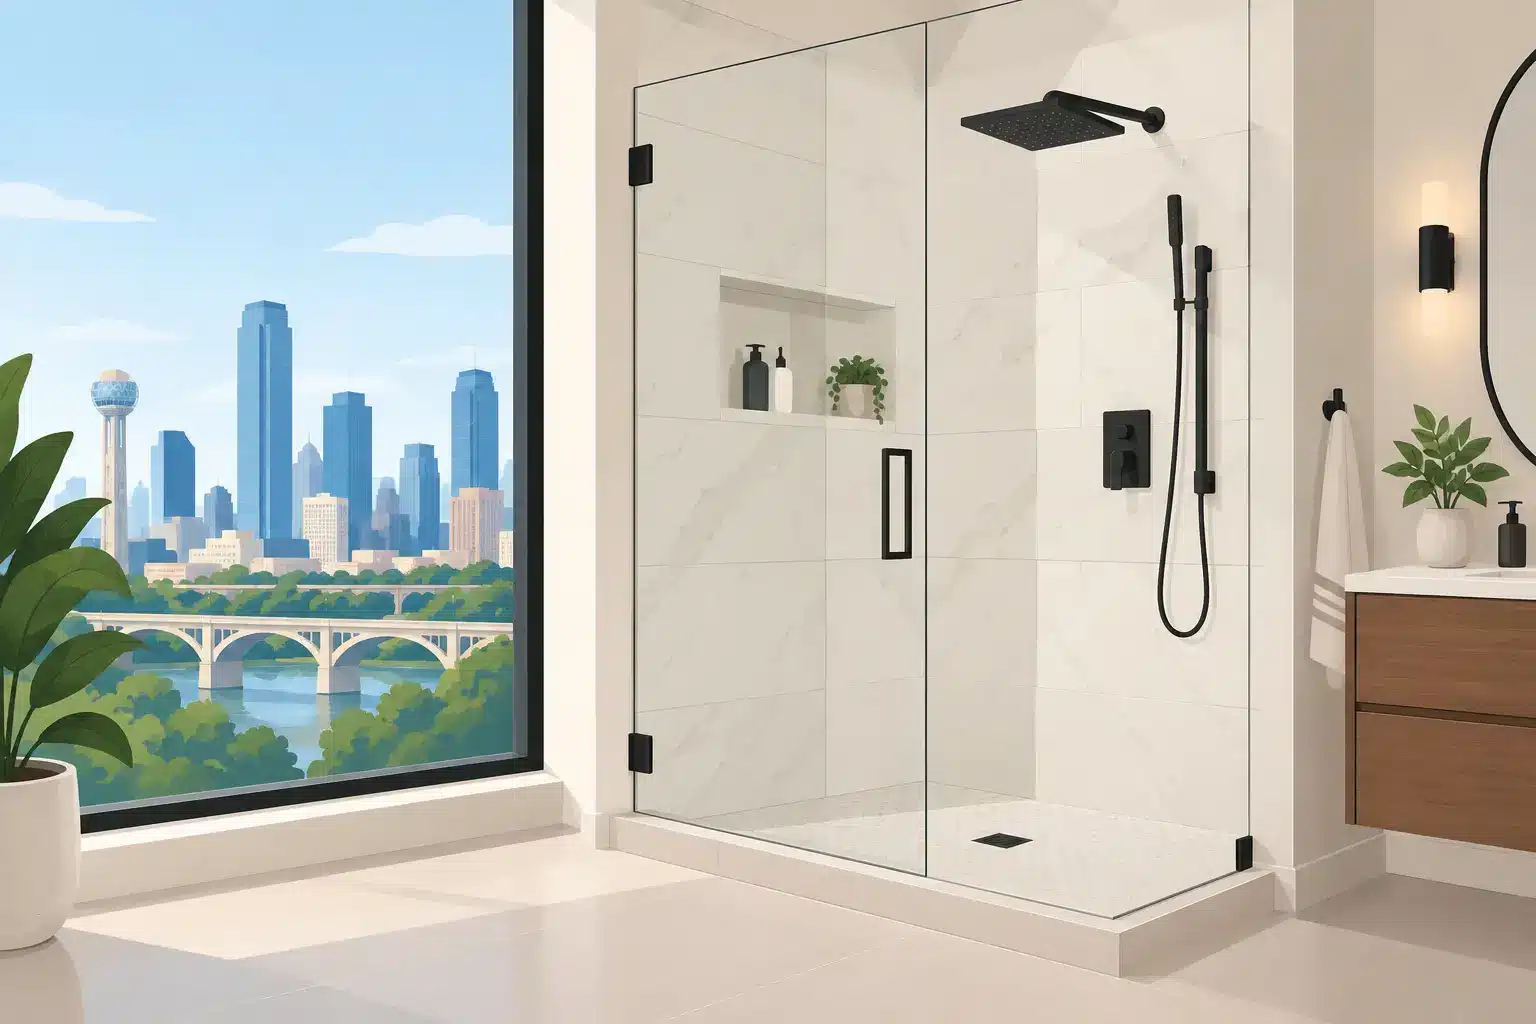
A comfortable shower is not defined only by square footage. Fixture placement matters just as much. The shower valve should be reachable without standing under cold water. A recessed niche should sit where it is easy to reach without interfering with the spray. If a bench is included, it needs to be sized and positioned so it does not consume the standing area.
Door selection also affects how the bathroom functions. A hinged glass door can provide a clean, open look, but it requires clear floor space to swing. A sliding glass door may be a better fit in a tight bathroom. Fixed glass panels work well in properly sized walk-in showers, though they require careful planning to keep water inside the shower area.
Waterproofing Is the Work You Should Not Have to See
Tile is a finish surface. It is not the waterproof layer. Grout and caulk require maintenance, and moisture can work through small gaps over time. The protection behind the tile is what prevents water from reaching framing, drywall, and adjacent rooms.
A properly built shower begins with sound framing and a prepared substrate. The shower floor must be sloped toward the drain, and the waterproofing system must tie correctly into that drain. Wall waterproofing, corners, seams, niches, benches, and curb transitions all need to be addressed as part of one complete system.
This is where shortcuts become expensive. A beautiful tile installation can fail if the pan is not built correctly, if a niche is not sealed, or if the curb has been penetrated improperly. Problems may not show up immediately. By the time a homeowner notices loose tile, staining, soft flooring, or a musty odor, hidden damage may already be present.
Proper installation also means following the selected manufacturer’s specifications rather than mixing materials casually. Waterproofing membranes, drains, mortars, and sealants are designed to work within specific systems. Using the right products in the right order supports both performance and warranty requirements.
Choose Materials for Real Life, Not Just the First Look
The best shower materials balance appearance, maintenance, safety, and budget. Large-format porcelain tile can create a clean, modern look with fewer grout lines on the walls. Natural stone offers character, but it may require more regular sealing and care. A homeowner who wants low maintenance may be better served by porcelain that provides the appearance of stone without the same upkeep.
Shower floors deserve separate consideration. Very large tiles can make it difficult to create the proper slope around a drain. Smaller mosaic tile is often practical because the additional grout lines provide traction and allow the surface to follow the floor pitch more easily. That does mean more grout to clean, so choosing a quality grout and planning for regular care matters.
Color and finish affect maintenance as well. Bright white grout can look crisp, but it may show discoloration sooner in a busy household. Dark polished tile can reveal water spots. Matte finishes and mid-tone grout are often practical choices for homeowners who want a polished bathroom without constantly wiping every surface.
Hardware should match the way the shower will be used. A fixed showerhead may be enough for a simple hall bath. A primary shower often benefits from a handheld showerhead for cleaning, bathing children or pets, and future accessibility. Multiple body sprays and rain heads can be appealing, but they may require additional plumbing capacity, valve controls, and hot water supply. More fixtures are not automatically better if the home’s system cannot support them properly.
Details That Make a Shower Easier to Use
Good custom design is often visible in the smaller decisions. A niche sized for the products a household actually uses keeps bottles off the floor and shower curb. A corner foot ledge can make shaving easier without taking up the space of a full bench. A properly placed towel bar or robe hook makes the transition out of the shower more comfortable.
Ventilation deserves the same attention. Hot showers create moisture, and an undersized or poorly vented exhaust fan can contribute to peeling paint, mildew, and lingering humidity. During a bathroom remodel, it is worth evaluating whether the fan is sized correctly and vented to the exterior.
Lighting can also change how the space feels. Recessed ceiling lighting provides general illumination, while vanity lighting improves visibility for grooming. In larger showers, a wet-rated recessed light can reduce shadows. Any electrical work near wet areas should be planned and installed correctly from the start, not added as an afterthought.
Accessibility features do not have to make a shower look institutional. A low or curbless entry, blocking for future grab bars, a handheld fixture, and a bench can be integrated into a clean, modern design. Even homeowners who do not need these features today may appreciate the flexibility later.
Plan the Construction Process Before Demolition
A custom shower renovation involves more than selecting finishes. Existing tile and fixtures must be removed carefully, plumbing may need to be relocated, and framing may need adjustment to create straight walls and support glass, benches, or niches. Older homes can also reveal issues behind the walls, such as water damage, outdated plumbing connections, or framing that needs correction.
That is why a detailed estimate and clear scope matter. Homeowners should understand what is included in demolition, material installation, plumbing changes, waterproofing, tile work, glass coordination, and finish carpentry. A clear plan reduces surprises and helps keep decisions organized when the project is underway.
Property protection matters, too. Remodeling creates dust and debris, especially when existing tile is removed. Careful preparation, floor protection, dust containment, and daily cleanup show respect for the home while the work is in progress. One point of contact also helps prevent the confusion that comes from trying to coordinate several separate trades on a complex bathroom project.
Barrington One Construction approaches shower remodeling with the same focus on workmanship whether the job involves a straightforward shower replacement or a full bathroom reconfiguration. The goal is not to push unnecessary upgrades. It is to build a shower that fits the home, the budget, and the way the homeowner plans to use it.
A well-planned shower should still make sense years after the tile has been installed. Start with the layout and the construction behind the walls, then choose finishes that support the way your household actually lives. That is how a custom shower becomes a lasting part of the home rather than just a good-looking project.