A bathroom remodel earns its value in the first few minutes of every day. The right layout makes a busy morning easier. The right tile and ventilation protect the room from moisture. The right lighting helps a homeowner see clearly without making the room feel clinical. The most useful 2026 bathroom remodeling trends build on those daily realities instead of chasing a short-lived look.
For Fort Worth homeowners, planning also has to account for a home’s age, existing plumbing locations, foundation movement, humidity, and the budget required to do the work correctly behind the walls. A good remodel should look current, but it should also be practical to clean, built to last, and designed around the people who use it.
2026 Bathroom Remodeling Trends Focus on Everyday Function
The strongest trend for 2026 is not one finish or fixture. It is purposeful design. Homeowners are asking for bathrooms that feel more organized, more comfortable, and less dependent on visual clutter. That often means improving a layout before selecting decorative materials.
In a primary bathroom, this may involve replacing an oversized garden tub with a larger walk-in shower, adding a private water closet, or creating enough clearance for two people to get ready at once. In a hall bathroom, it may mean choosing a durable tub and shower combination, adding recessed storage, and providing better task lighting at the vanity.
Not every bathroom needs to become a spa. A guest bath or children’s bathroom has different demands than a primary suite. The best plan starts with how the room is used, what is frustrating about it now, and which changes will continue to matter five or ten years from now.
Larger Showers With Useful Details
Walk-in showers remain a leading choice, but the details are becoming more considered. Homeowners are moving away from shower designs that are large but inconvenient. A well-built shower should have appropriate slope to the drain, waterproofing installed according to manufacturer requirements, practical storage, and controls located where they can be reached without getting wet.
Low-curb and curbless shower entries are increasingly requested for their clean appearance and easier access. They can be an excellent option, particularly for homeowners planning to stay in their home long term. However, they require careful framing, drain planning, and waterproofing. Whether a curbless shower is feasible depends on the existing floor structure, the drain location, and how much elevation can be created for proper drainage.
Built-in benches, recessed niches, and handheld shower fixtures are also becoming standard features in higher-quality remodels. They add comfort without taking over the room. A niche should be placed where it will not interfere with the shower controls or become difficult to reach, and a bench should be sized for real use rather than added as an afterthought.
Warm, Natural Finishes Replace Stark Contrast
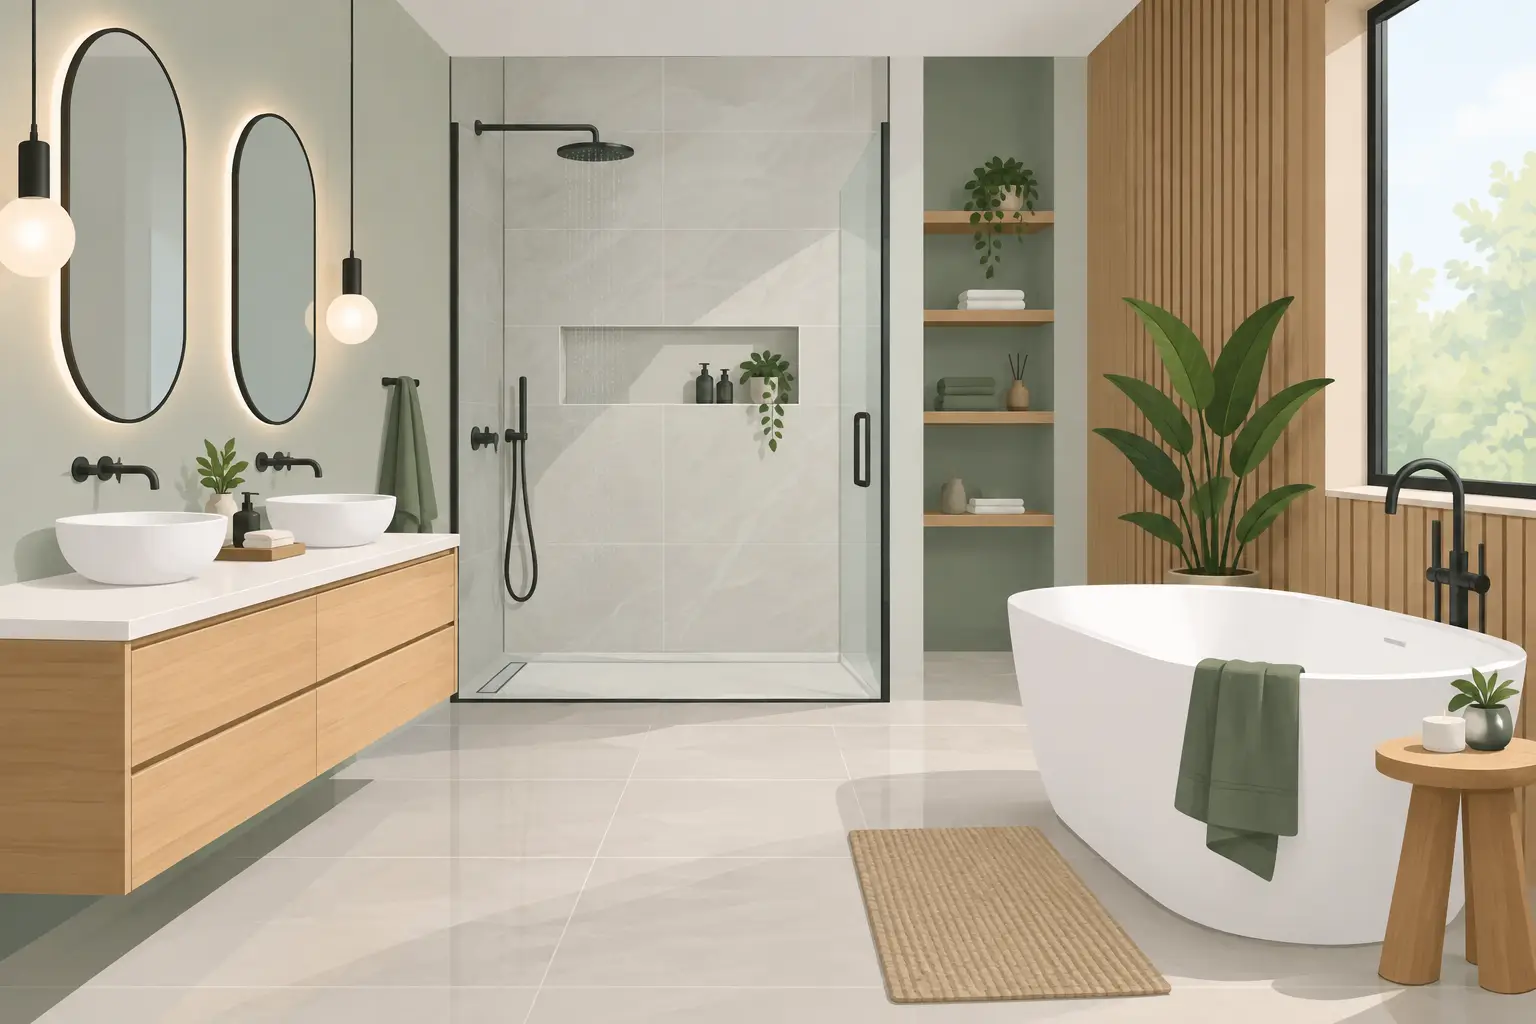
Bright white bathrooms are not disappearing, but the all-white, high-contrast look is giving way to warmer combinations. Expect to see more soft taupe, sandy beige, muted green, warm gray, natural wood tones, and stone-inspired surfaces. These colors can make a bathroom feel calmer while allowing plumbing fixtures and hardware to stand out without looking harsh.
Wood-tone vanities are especially popular because they bring warmth to a room dominated by tile, glass, and porcelain. In a bathroom, though, material selection matters. A vanity needs a finish that can hold up to splashes and humidity, and it needs to be installed level and secured properly. The appearance of natural wood is appealing, but durability should guide the final product selection.
Tile is following the same direction. Large-format porcelain, handmade-look wall tile, subtle veining, and textured finishes are showing up in showers and on feature walls. Large tile can create a cleaner, less busy appearance because there are fewer grout joints. On the other hand, larger pieces require a flatter installation surface and careful layout. A beautiful tile selection can still look wrong if cuts, grout joints, and transitions are not planned before installation begins.
Better Storage Is One of the Most Practical 2026 Bathroom Remodeling Trends
Countertop clutter is a sign that a bathroom is not working as hard as it should. In 2026, storage is becoming more integrated into the design rather than added with freestanding cabinets after the fact.
Deep vanity drawers, drawer organizers, pullout electrical outlets, linen cabinets, and recessed medicine cabinets help homeowners keep daily items close without leaving them in view. A vanity with drawers is often more functional than one with large cabinet doors, especially for makeup, grooming tools, and smaller supplies.
For smaller bathrooms, a recessed medicine cabinet can provide valuable storage without reducing walking space. A tall, narrow linen cabinet may fit where a wide vanity cannot. These choices need to be measured carefully around door swings, toilet clearances, and existing plumbing. Good storage is not simply more cabinetry. It is storage placed where it makes sense.
Layered Lighting Makes a Major Difference
Many older bathrooms still rely on one ceiling light and a vanity fixture that throws shadows across the face. That setup makes shaving, makeup application, and routine grooming harder than it needs to be.
A more functional lighting plan uses layers. Ceiling lighting provides general illumination, vanity lighting handles close-up tasks, and shower-rated lighting improves safety in the shower area. Dimmable fixtures can make late-night use more comfortable, while properly located vanity lights reduce shadows better than an overhead-only fixture.
Backlit mirrors and lighted medicine cabinets are also gaining ground. They can offer a clean appearance and useful task lighting, but they should be selected for serviceability and installed with the correct electrical planning. Electrical work should be addressed early in the project, not after tile has been installed and walls are closed.
Aging-in-Place Features Without a Medical Look
More homeowners are making practical accessibility decisions before they urgently need them. This does not mean every bathroom must look institutional. It means choosing features that are easier and safer to use at every age.
A wider shower entry, a handheld showerhead, a well-placed bench, lever-style handles, and blocking inside walls for future grab bars are examples of smart planning. Reinforcing the wall during construction is inexpensive compared with opening finished tile later. Slip-resistant flooring and strong lighting add another layer of safety while still fitting a polished, updated design.
Durability Behind the Walls Matters More Than a Trend
The finishes are what homeowners see, but the work behind the tile determines whether a bathroom performs properly. This is especially true in showers, where water management cannot be treated casually.
A complete shower renovation may involve removing damaged materials, correcting framing, installing a compatible waterproofing system, setting the shower pan correctly, and testing before tile goes in. Ventilation also deserves attention. A properly sized bath fan, vented to the exterior, helps manage moisture that can damage paint, drywall, cabinetry, and framing over time.
Homeowners should be cautious about selecting materials based only on a showroom display or online image. A matte floor tile may look excellent but need a particular grout color and cleaning routine. Natural stone can be beautiful but may require more maintenance than porcelain. Black fixtures create a strong design statement, yet their finish quality varies widely and water spots may show more than on brushed nickel or brushed brass.
There is no single best material for every project. The right choice balances appearance, maintenance expectations, budget, and the way the bathroom will be used.
Plan the Work Before Ordering Fixtures
The most successful bathroom remodels are decided on paper before demolition begins. That includes confirming dimensions, plumbing locations, door clearances, tile layout, fixture specifications, lead times, and the condition of the existing structure.
Moving plumbing can improve a poor layout, but it adds cost and may uncover issues in older homes. Keeping certain elements in place can protect the budget while still allowing major visual and functional improvements. An experienced contractor can help distinguish between changes that deliver daily value and changes that only add expense.
During construction, the home should be protected with dust containment, floor protection, and organized work areas. Bathroom remodeling involves several trades, including demolition, framing, plumbing, electrical, drywall, waterproofing, tile, cabinetry, glass, and paint. Coordinated project management matters because one missed detail can affect the work that follows.
At Barrington One Construction, the goal is to give homeowners clear oversight from the estimate through final details, with workmanship that supports the investment rather than simply updating the surface.
A bathroom should not be designed around a social media image that may feel dated next year. Choose the features that solve real problems in your home, select materials you will be comfortable maintaining, and make sure the installation is planned with the same care as the finished look.