You usually notice bad storage at the worst time – when the pot you need is buried behind three mixing bowls, the spice jars are stacked two rows deep, and a corner cabinet has become a place where useful items disappear. That is exactly why kitchen cabinets cabinet storage solutions matter so much in a remodel. Good storage is not about adding more cabinets for the sake of it. It is about making the kitchen easier to use every single day.
For most homeowners, the real problem is not a lack of square footage. It is wasted square footage. Deep base cabinets become hard to reach. Tall wall cabinets turn into shelves for items you rarely use. Drawer space gets taken up by the wrong things because the layout was never planned around how the kitchen actually functions. When storage is planned correctly, the whole room works better, from meal prep to cleanup.
Why kitchen cabinets cabinet storage solutions matter
Cabinet storage needs to match the way the household lives. A family that cooks every night needs something different than a homeowner who entertains on weekends or someone updating an older Fort Worth home with a tighter footprint. That is why a one-size-fits-all cabinet plan usually falls short.
The best kitchen cabinets cabinet storage solutions start with workflow. Prep items should be close to prep space. Pots and pans should be near the cooking area. Trash and recycling should be convenient but not in the way. Everyday dishes should be easy to unload from the dishwasher without crossing the room. These details sound small until you live with a kitchen that ignores them.
Storage also affects the look of the kitchen. When everything has a place, countertops stay clearer, cabinets close properly, and the room feels more finished. That matters whether you are remodeling for your own long-term use or protecting resale value.
Start with the cabinets you use hardest
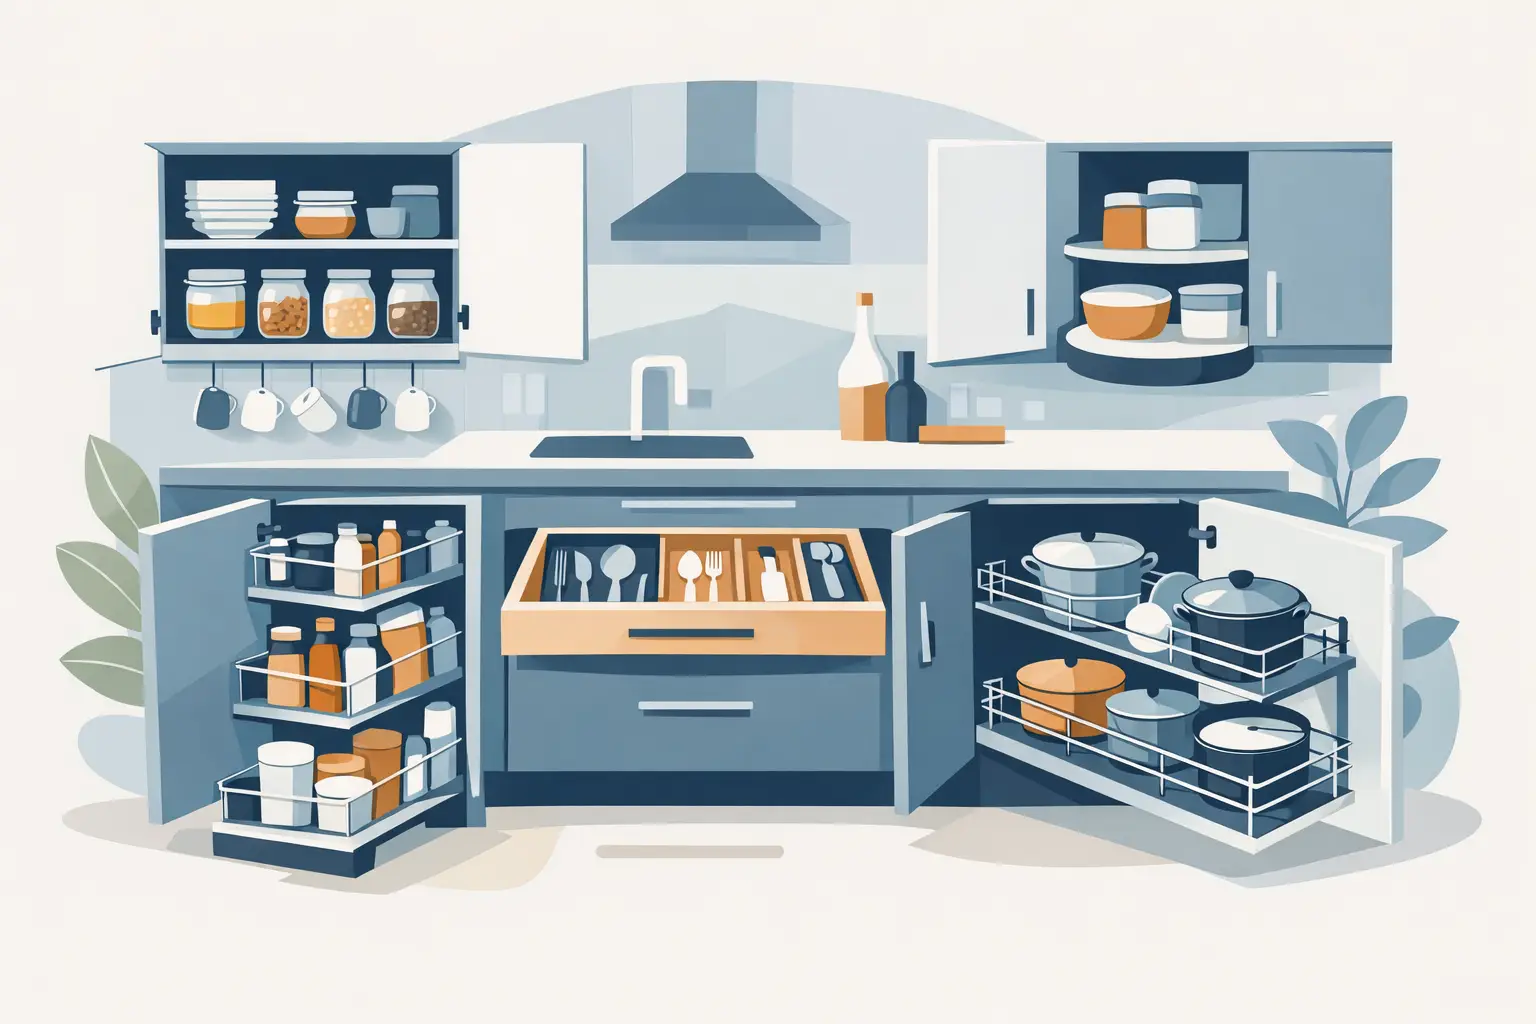
Base cabinets usually create the most frustration, so they deserve the most attention. Traditional shelf cabinets can work, but they often leave homeowners crouching down and reaching into dark spaces. In most remodels, deep drawers are a better answer for cookware, mixing bowls, food containers, and even pantry overflow. You can see what you have from above, and the full depth of the cabinet stays usable.
Pull-out shelves are another practical upgrade. They work well when you want the look of doors on the outside but better access inside. For homeowners who have aging knees or back issues, that small change makes a real difference. Properly installed pull-outs also hold up better over time than cheap aftermarket inserts that rack or stick.
Sink base cabinets are another area that benefits from planning. Plumbing limits what you can do, but not as much as people think. Tilt-out trays, cleaning supply organizers, and divided storage for trash bags or dishwasher tabs can turn that under-sink area into useful space instead of a catch-all mess.
The right storage depends on the zone
Cooking zone storage
Around the range or cooktop, convenience matters more than maximum volume. Pots, pans, lids, oils, utensils, and spices should be within easy reach. A narrow pull-out next to the range can be far more useful than a wider cabinet across the room. If the kitchen has enough width, drawers under the cooktop area often outperform lower cabinets with shelves.
There is a trade-off here. Specialized storage can improve function, but too many custom inserts can reduce flexibility later. A homeowner who cooks heavily may love a built-in spice pull-out, while another may prefer a simple drawer that can adapt over time.
Prep zone storage
The prep area should support knives, cutting boards, mixing tools, and small appliances that get used often. Deep drawers with dividers make sense here, and appliance garages can help if the homeowner wants to keep counters clean. That said, appliance garages need to be sized carefully. If they are too shallow or placed in a tight corner, they end up looking good but working poorly.
Cleanup zone storage
Near the sink and dishwasher, practical storage wins every time. This is the best place for trash and recycling pull-outs, dish storage, and cleaning items. If dishes are stored too far from the dishwasher, unloading becomes more work than it should be. In a well-planned kitchen, even that daily task gets easier.
Pantry zone storage
Pantry storage should make inventory visible. Adjustable shelves help, but drawers or roll-outs in lower sections are usually better for dry goods, snacks, and bulk items. The goal is to avoid buying duplicates because items get hidden behind each other. In many remodels, a smaller pantry with smarter interior storage works better than a larger pantry with fixed shelves.
Common storage upgrades that are worth considering
Not every upgrade belongs in every kitchen, but several cabinet solutions consistently add value. Deep drawers are one of the most useful. They improve access, reduce clutter, and fit a wide range of items. Pull-out trash storage is another strong investment because it keeps waste contained and frees up visible floor space.
Corner cabinet solutions can also help, but this is where homeowners should be realistic. A lazy Susan, swing-out system, or angled corner cabinet can recover hard-to-reach space, but none of them are perfect. Sometimes the best design move is to reduce dependence on the corner altogether by improving storage elsewhere.
Vertical tray storage is a smart choice for baking sheets, cutting boards, and platters. Drawer dividers help with utensils and cooking tools, especially in larger drawers that can otherwise turn chaotic. Pull-out spice storage works well if it is close to the cooking area. If it is across the kitchen, it becomes less useful no matter how nice it looks.
Cabinet storage should fit the kitchen layout
Storage solutions only work when the cabinet layout supports them. That means cabinet width, depth, door swing, appliance clearances, and walkway space all need to be considered before anything is ordered. A pull-out that looks great on paper can fail in real life if it blocks an adjacent drawer or collides with an oven handle.
This is one reason thoughtful remodeling matters. A cabinet plan should be built around actual dimensions, manufacturer specs, and installation details, not guesswork. In older homes, walls may not be perfectly square, floors may slope slightly, and existing plumbing or electrical locations can affect what is possible. Good planning accounts for those conditions early instead of forcing adjustments at the end.
For homeowners investing in a remodel, this is where experience pays off. Barrington One Construction approaches kitchen work with the understanding that storage is not a decorative add-on. It is part of how the room performs, and it needs to be designed and installed accordingly.
New cabinets versus improving existing ones
Sometimes the right answer is full replacement. If the cabinets are worn out, poorly built, damaged, or badly laid out, adding organizers will not fix the bigger problem. A remodel gives you the opportunity to resize cabinets, improve the workflow, and use the available footprint better.
Other times, existing cabinets can be improved with selective upgrades. Pull-out shelves, drawer inserts, tray dividers, and under-sink organization can all increase function without changing the entire kitchen. This approach can make sense when cabinet boxes are still solid and the layout generally works.
The deciding factor is usually not just budget. It is whether the kitchen has a storage problem or a layout problem. If the room lacks enough useful prep area, forces traffic through tight spots, or places storage in the wrong zones, a few inserts will only do so much.
What homeowners often overlook
A lot of storage frustration comes from planning around cabinet quantity instead of cabinet quality. More doors do not automatically mean more function. In many kitchens, fewer cabinets with better interiors outperform a wall full of standard boxes.
Another overlooked issue is item size. Storage should be designed around what the household actually owns. Oversized platters, stand mixers, air fryers, water bottles, lunch containers, and bulk pantry goods all need different accommodations. If those pieces are not discussed upfront, they end up on countertops or stuffed into inconvenient places.
Installation quality matters too. Cabinet accessories need proper support, alignment, and hardware. When they are installed correctly, they operate smoothly and hold up to daily use. When they are rushed or fitted into the wrong opening, they become a source of irritation instead of a solution.
Making storage decisions that last
The best cabinet storage plan balances convenience, durability, and flexibility. It should solve today’s problems without boxing you into something overly specific. A kitchen needs to support daily life for years, not just look organized the week after installation.
That usually means investing in the areas you touch constantly and being more selective elsewhere. Focus on the lower cabinets, the prep zone, the cleanup zone, and any place that currently wastes time or creates clutter. If the kitchen works better in those core areas, the entire room feels more efficient.
A good remodel should not leave you adapting to the kitchen. The kitchen should be built around the way you live, cook, clean, and store what matters. When cabinet storage is planned with that level of care, you feel it every day in small ways that add up to a better home.